Leave a Message

Thank you for your message. We will be in touch with you shortly.

Explore Our Properties

Property Description

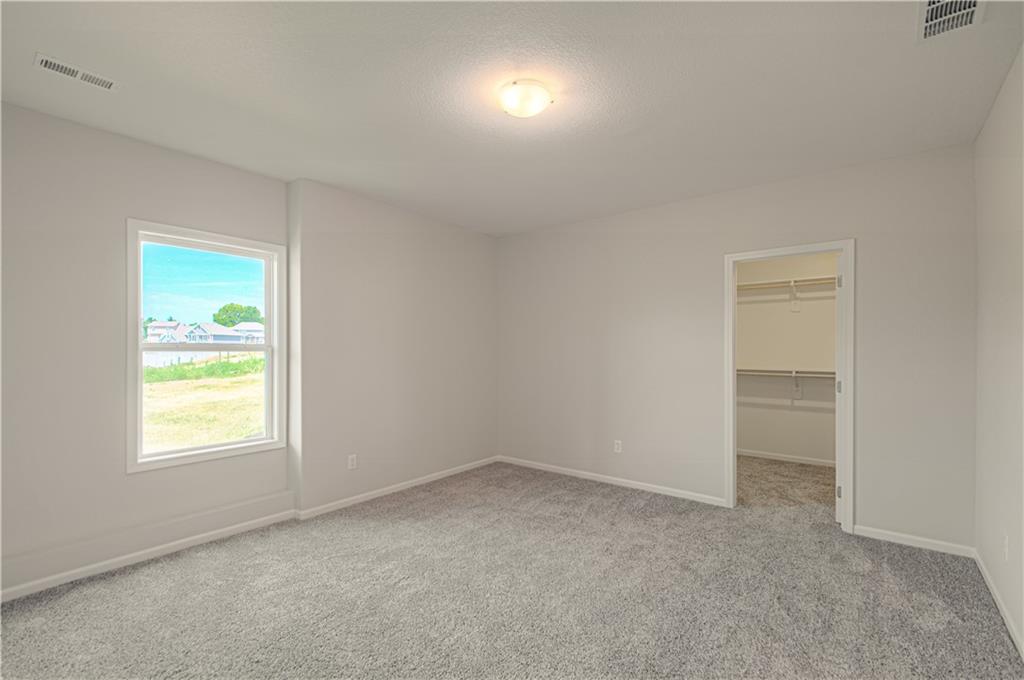
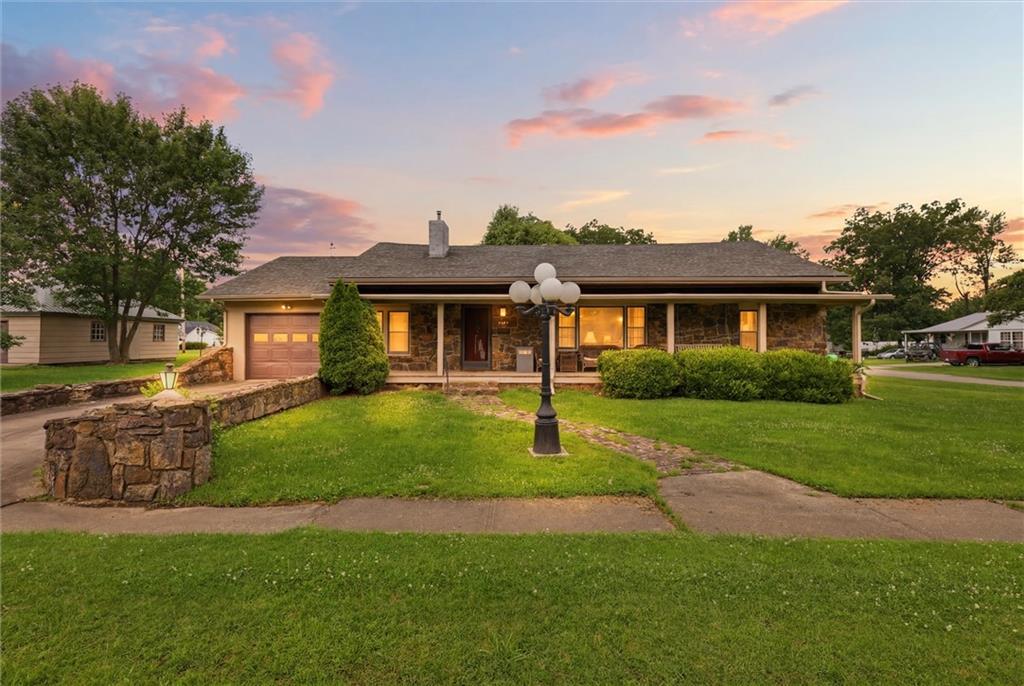
Brooke Haven welcomes The "NOAH" by Robertson Construction!! This Gorgeous Reverse with 4 Bedrooms, 4 Full Baths is positioned on a Premium cul-de-sac lot Backing to Trees! Main Level features Real HARDWOOD FLOORS, Corner Floor to Ceiling STONE FIREPLACE, Wall of Windows offering a beautiful view, Master Suite, 2nd Bedroom and Full Bath, along with exceptional detail! The Kitchen is open to the Great Room and offers Custom Built Cabinets with soft close doors, Solid Surface Countertop, Island and a WALK-IN PANTRY with built-in shelves. Oversized Covered Deck is accessible from both the Breakfast Area and Master Suite. Once in the Master Suite you will appreciate the privacy, Walk-in Closet with custom shelves and a luxurious Master Bath that has private access to the Laundry Room. A Finished WALKOUT BASEMENT completes this beautiful home with more Floor to Ceiling Windows, Wet Bar, 2 more Bedrooms, 2 Baths, Family Room and a generous amount of storage. Patio at Walkout Basement offers another place to enjoy nature! Located in the highly-rated Kearney School District. SIMULATED PHOTOS. HOME IS UNDER CONSTRUCTION. APPROX. 45 DAYS TO COMPLETION!

Overview

Property Status
Sold
Date Sold
March 5, 2025
Lot Size
0.31 Acres
MLS ID
2508632
Property Type
Residential
Year Built
2024

Features & Amenities

Architecture Styles
Traditional
Garage Spaces
3.0
Water Source
Public
Roof
Composition
Lot Features
City Lot, Cul-De-Sac, Many Trees
Parking
Attached, Built-In, Garage Faces Front
Heat Type
Heatpump/Gas
Air Conditioning
Electric
Laundry Room
Laundry Room, Main Level
Fireplace
Gas, Gas Starter, Great Room
Appliances
Dishwasher, Disposal, Microwave, Built-In Electric Oven, Stainless Steel Appliance(s)
Other Interior Features
Ceiling Fan(s), Custom Cabinets, Kitchen Island, Pantry, Walk-In Closet(s)
Sewer
Public Sewer
Elementary School
Southview
Middle School
Kearney
High School
Kearney
School District
Kearney
Price Upon Request

Downloads

1301 Melissa Court

Schedule a Tour

We would love to help you see this beautiful home! As a full-service brokerage, we can help you tour. Please submit an offer, and answer questions about the buying process.

Thank you

for your interest in 1301 Melissa Court, Kearney, MO 64060

1301 Melissa Court
Navigate

I'm Interested In

1301 Melissa Court

or
  • CallNicholas Pina

    License #2021007244

    (816) 206-2084
  • Explore Our

    Featured Properties

    • 4951 W 134 Street Unit: 201 For Sale

      $2,995,000

      4951 W 134 Street Unit: 201, Leawood, KS 66209

      • 3 Beds
      • 3 Baths
      • 3,280 Sq.Ft.
    • 9528 Pearl Avenue Pending

      $600,000

      9528 Pearl Avenue, Kansas City, MO 64139

      • 5 Beds
      • 5 Baths
      • 5,831 Sq.Ft.
    • 7411 S Arnett Road Pending

      $469,900

      7411 S Arnett Road, Grain Valley, MO 64029

      • 4 Beds
      • 3 Baths
      • 2,234 Sq.Ft.
    • 2108 NE 91st Terrace Pending

      $385,000

      2108 NE 91st Terrace, Kansas City, MO 64155

      • 3 Beds
      • 3 Baths
      • 2,254 Sq.Ft.
    • 508 SW Jefferson Street Pending

      $325,000

      508 SW Jefferson Street, Lee s Summit, MO 64063

      • 4 Beds
      • 2 Baths
      • 2,494 Sq.Ft.
    • 10228 ROBINSON Street Pending

      $300,000

      10228 ROBINSON Street, Overland Park, KS 66212

      • 2 Beds
      • 3 Baths
      • 1,635 Sq.Ft.
    • 12901 E 61st Street Street For Sale

      $250,000

      12901 E 61st Street, Kansas City, MO 64133

      • 3 Beds
      • 2 Baths
      • 1,076 Sq.Ft.
    • 913 Roncelli Road For Sale

      $249,900

      913 Roncelli Road, Lexington, MO 64067

      • 3 Beds
      • 2 Baths
      • 1,548 Sq.Ft.
    • 321 E Chestnut Street For Sale

      $125,000

      321 E Chestnut Street, Rich Hill, MO 64779

      • 2 Beds
      • 2 Baths
      • 1,418 Sq.Ft.
    • 107 W 1st Street Pending

      $119,900

      107 W 1st Street, Garden City, MO 64747

      • 3 Beds
      • 2 Baths
      • 1,456 Sq.Ft.
    • 17120 Chula Vista Drive For Sale

      $119,900

      17120 Chula Vista Drive, Belton, MO 64012

      • 2 Beds
      • 1 Bath
      • 720 Sq.Ft.
    View All

    Follow Us On Instagram