Leave a Message

Thank you for your message. We will be in touch with you shortly.

Explore Our Properties

Property Description

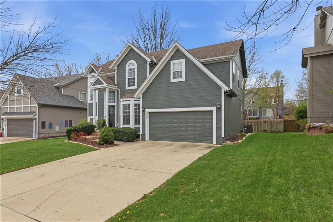
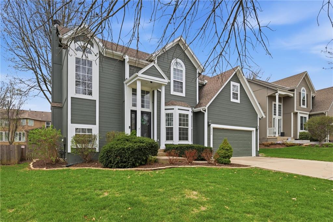
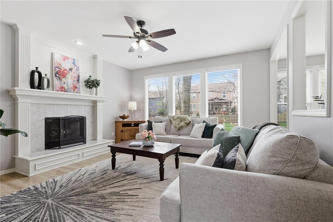
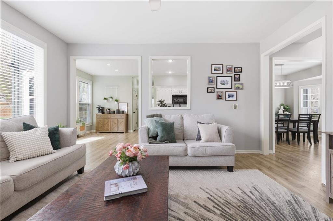
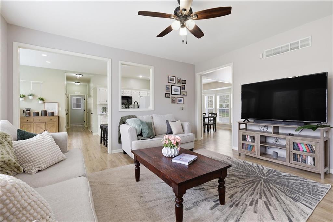
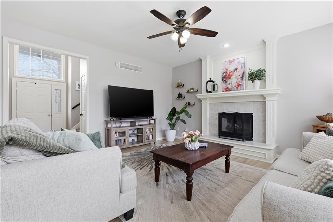
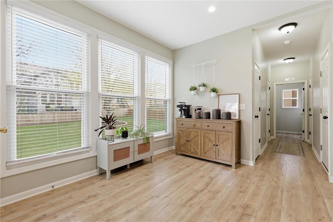
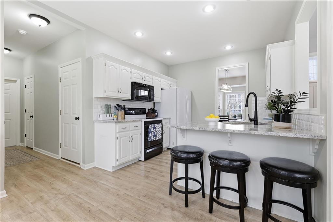
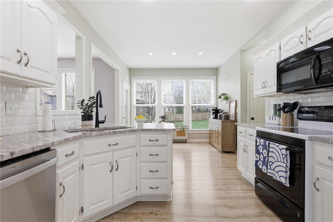
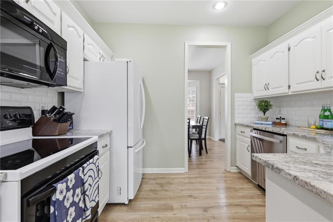
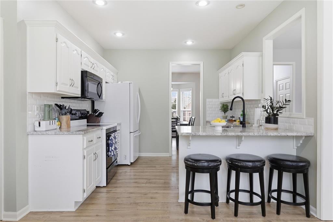
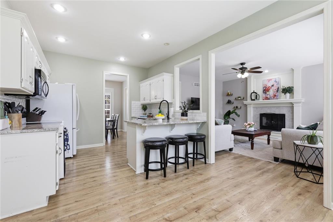
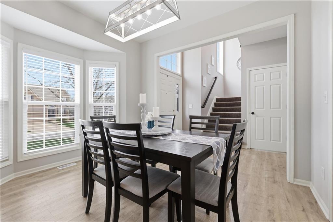
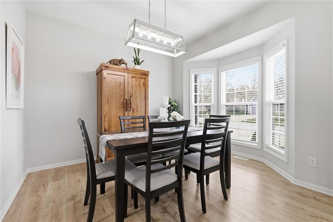
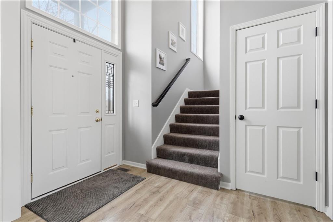
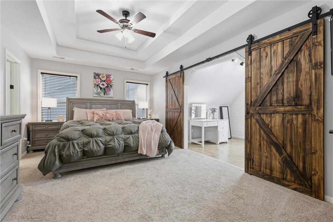
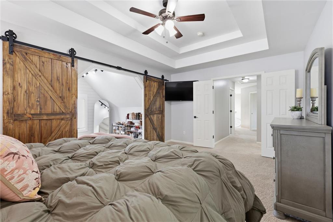
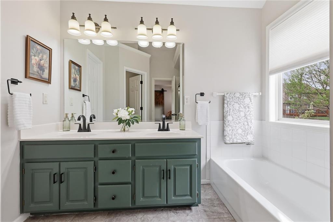
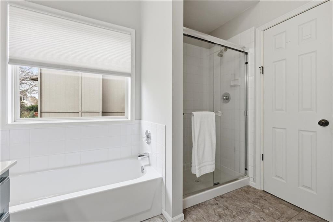
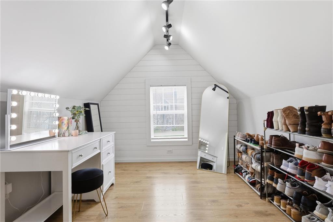
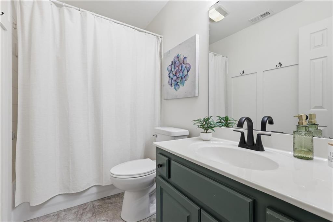
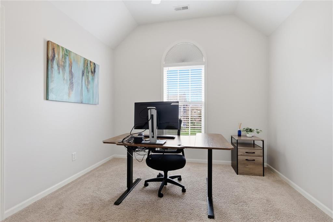
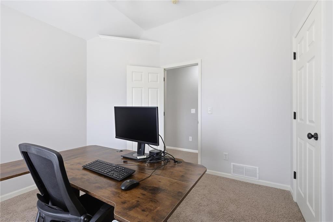
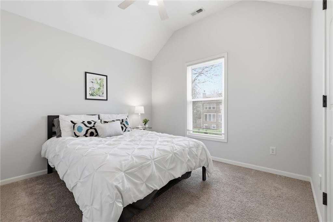
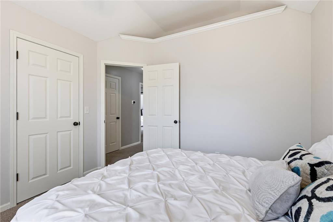
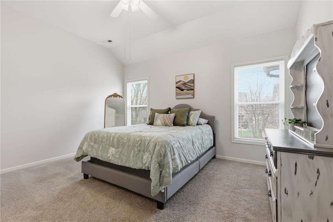
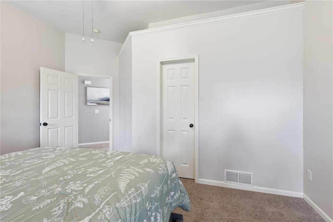
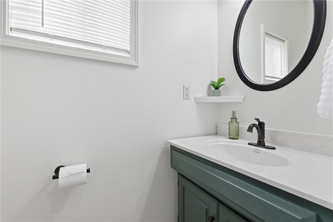
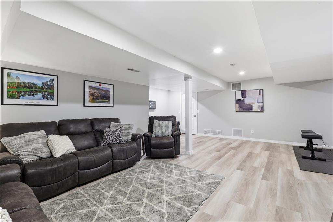
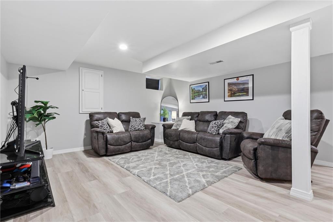
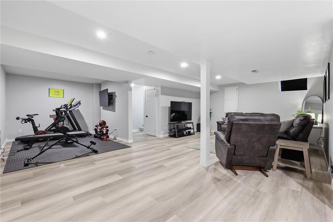
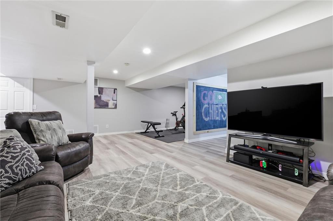
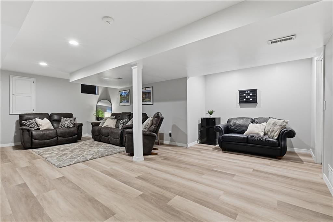
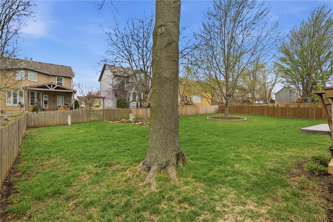
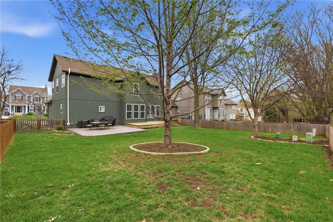
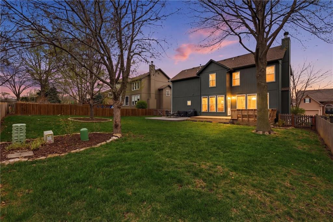
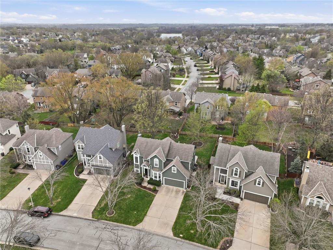
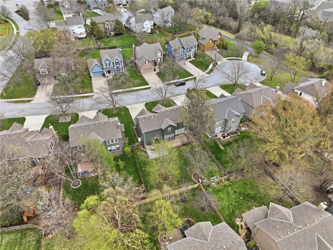
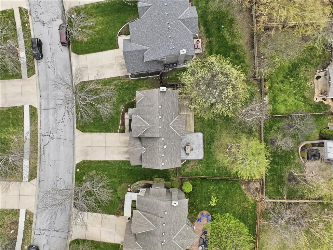
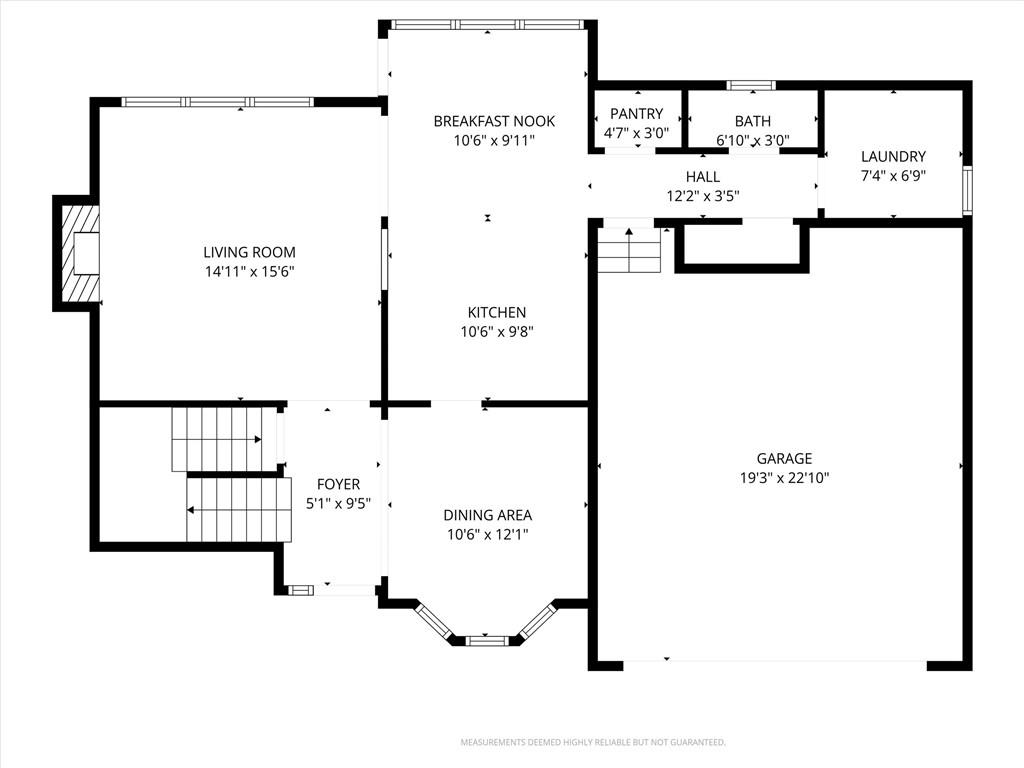
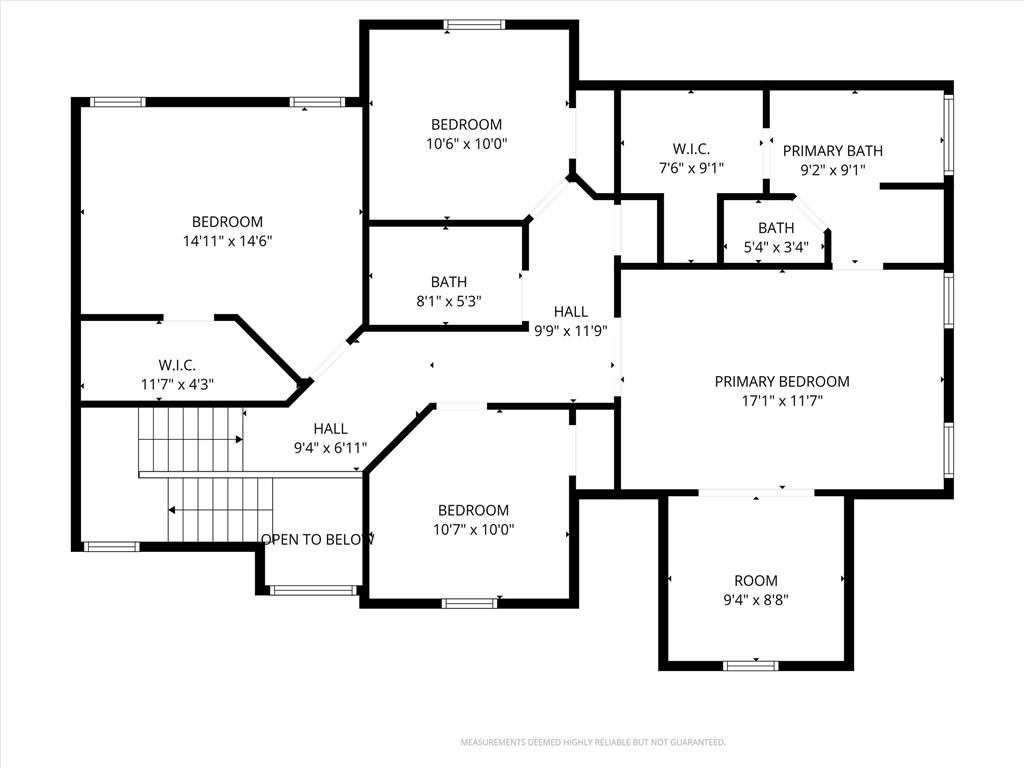
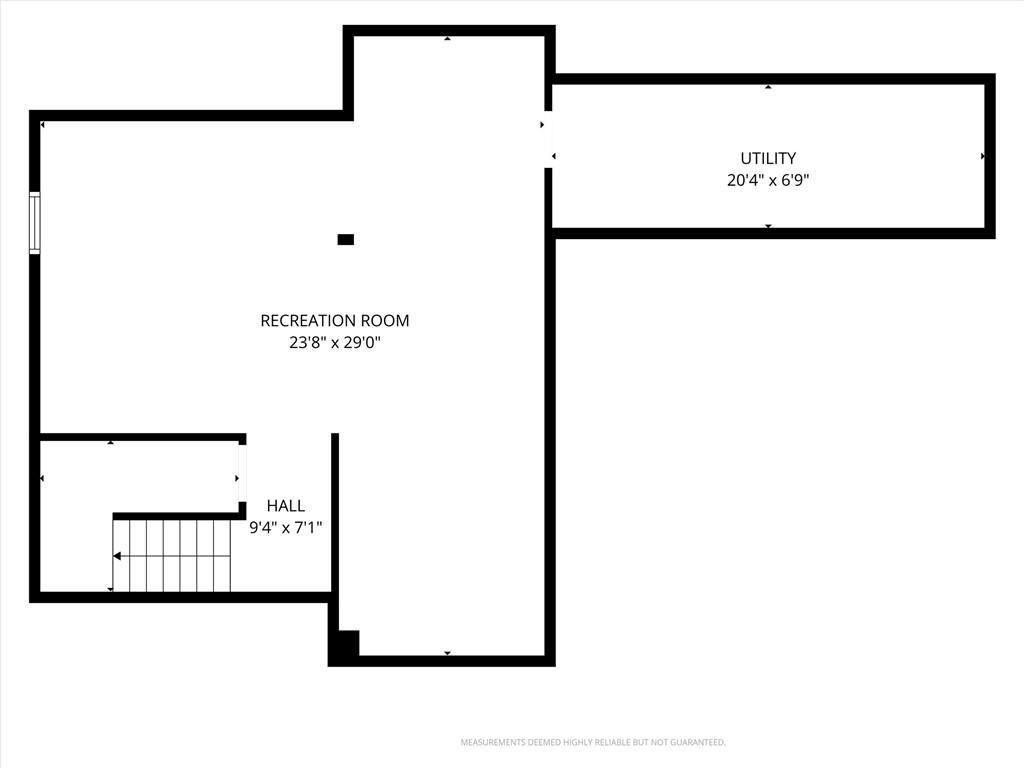
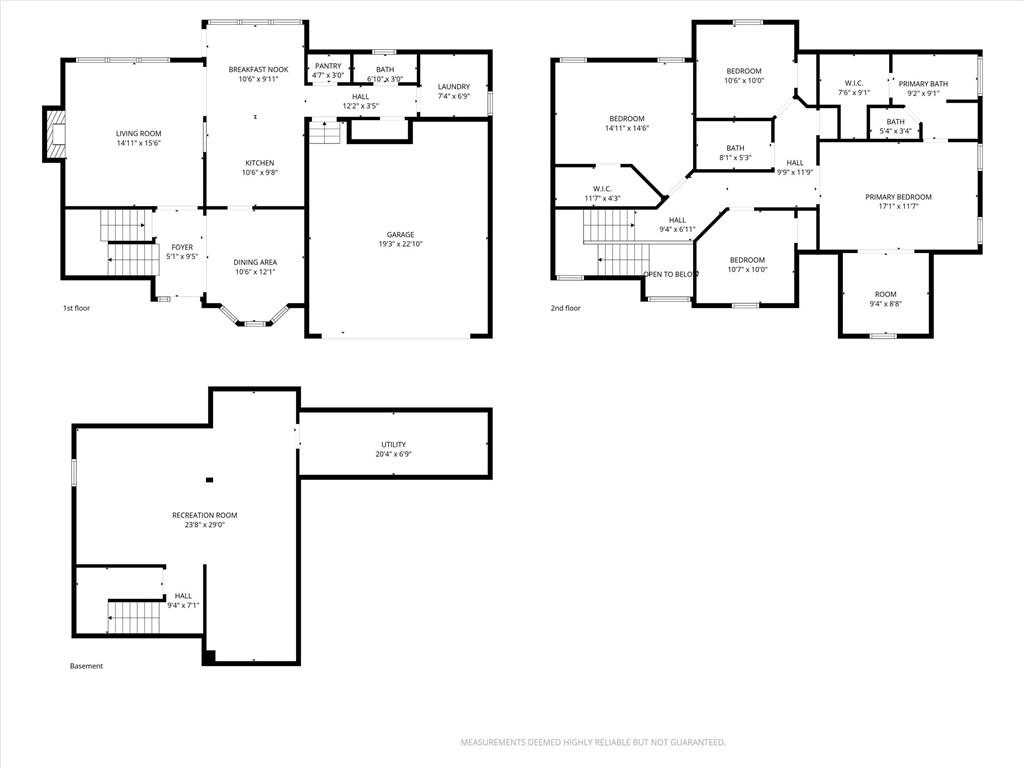
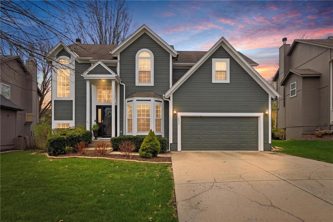
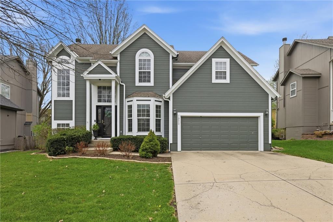
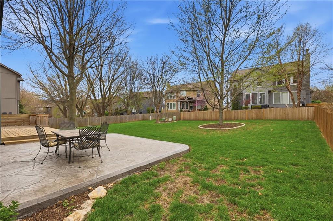
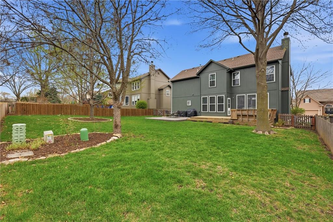
This stunning two-story home in sought-after Parkhill Manor sits on a quiet cul-de-sac off Heritage Trail on a street lined with mature trees. Inside, soaring ceilings and a welcoming entry lead into a beautiful dining room, while the bright, open kitchen offers granite countertops, a breakfast bar, and seamless flow into the family room for easy everyday living. The main level features luxury vinyl plank flooring throughout for a warm feel. The spacious primary suite features a versatile flex room with sliding doors, perfect for a home office, sitting area, or private space. The finished basement adds even more living space with a great recreation room for movie nights or watching the game. Outside, the fenced backyard offers plenty of room to play, along with both a deck and large patio for relaxing or hosting a gathering. This home feeds into Arbor Creek Elementary and award winning Olathe Schools. Located within short distance to the neighborhood pool, Black Bob Park and the local farmers market, and just minutes from shopping, groceries, and dining, this home is one you won't want to miss.
Overview

Property Status
Sold
Date Sold
May 5, 2026
Lot Size
7,701 Sq.Ft.
MLS ID
2606040
Property Type
Residential
Year Built
1999

Features & Amenities

Neighborhood
Olathe
Architecture Styles
Traditional
Garage Spaces
2.0
Water Source
Public
Roof
Composition
Lot Features
Cul-De-Sac
Parking
Attached, Garage Door Opener, Garage Faces Front
Heat Type
Forced Air
Air Conditioning
Attic Fan, Electric
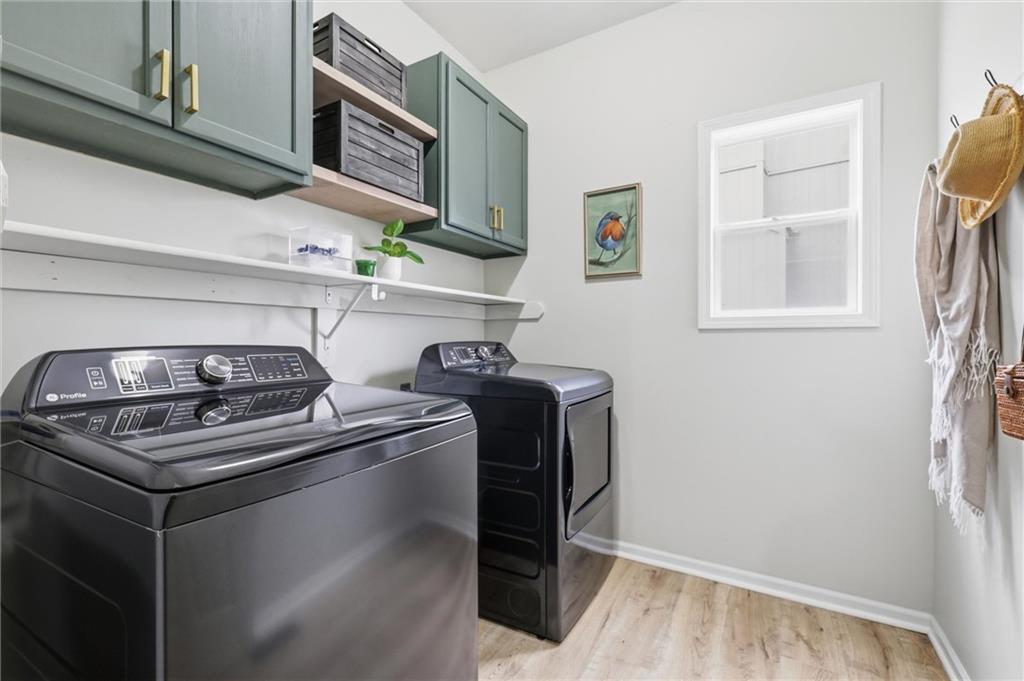
Laundry Room
Main Level
Fireplace
Great Room
Appliances
Dishwasher, Disposal, Dryer, Humidifier, Microwave, Refrigerator, Electric Range, Washer
Other Interior Features
Ceiling Fan(s), Pantry, Smart Thermostat, Vaulted Ceiling(s), Walk-In Closet(s)
Sewer
Public Sewer
HOA Amenities
Pool, Trail(s)
Elementary School
Arbor Creek
Middle School
Chisholm Trail
High School
Olathe South
School District
Olathe
Price Upon Request

Downloads

14573 W 152nd Street

Schedule a Tour

We would love to help you see this beautiful home! As a full-service brokerage, we can help you tour. Please submit an offer, and answer questions about the buying process.
Thank you

for your interest in 14573 W 152nd Street, Olathe, KS 66062

14573 W 152nd Street
Navigate
Olathe

Explore Olathe

read more

I'm Interested In

14573 W 152nd Street

or
  • CallKali Gamble

    License #00246104

    (816) 500-9746
  • Explore Our

    Featured Properties

    • 4951 W 134 Street Unit: 201 For Sale

      $2,995,000

      4951 W 134 Street Unit: 201, Leawood, KS 66209

      • 3 Beds
      • 3 Baths
      • 3,280 Sq.Ft.
    • 9528 Pearl Avenue Pending

      $600,000

      9528 Pearl Avenue, Kansas City, MO 64139

      • 5 Beds
      • 5 Baths
      • 5,831 Sq.Ft.
    • 7411 S Arnett Road Pending

      $469,900

      7411 S Arnett Road, Grain Valley, MO 64029

      • 4 Beds
      • 3 Baths
      • 2,234 Sq.Ft.
    • 2108 NE 91st Terrace Pending

      $385,000

      2108 NE 91st Terrace, Kansas City, MO 64155

      • 3 Beds
      • 3 Baths
      • 2,254 Sq.Ft.
    • 508 SW Jefferson Street Pending

      $325,000

      508 SW Jefferson Street, Lee s Summit, MO 64063

      • 4 Beds
      • 2 Baths
      • 2,494 Sq.Ft.
    • 10228 ROBINSON Street Pending

      $300,000

      10228 ROBINSON Street, Overland Park, KS 66212

      • 2 Beds
      • 3 Baths
      • 1,635 Sq.Ft.
    • 12901 E 61st Street Street For Sale

      $250,000

      12901 E 61st Street, Kansas City, MO 64133

      • 3 Beds
      • 2 Baths
      • 1,076 Sq.Ft.
    • 913 Roncelli Road For Sale

      $249,900

      913 Roncelli Road, Lexington, MO 64067

      • 3 Beds
      • 2 Baths
      • 1,548 Sq.Ft.
    • 321 E Chestnut Street For Sale

      $125,000

      321 E Chestnut Street, Rich Hill, MO 64779

      • 2 Beds
      • 2 Baths
      • 1,418 Sq.Ft.
    • 107 W 1st Street Pending

      $119,900

      107 W 1st Street, Garden City, MO 64747

      • 3 Beds
      • 2 Baths
      • 1,456 Sq.Ft.
    • 17120 Chula Vista Drive For Sale

      $119,900

      17120 Chula Vista Drive, Belton, MO 64012

      • 2 Beds
      • 1 Bath
      • 720 Sq.Ft.
    View All

    Follow Us On Instagram