Leave a Message
Thank you for your message. We will be in touch with you shortly.
Explore Our Properties

Property Description

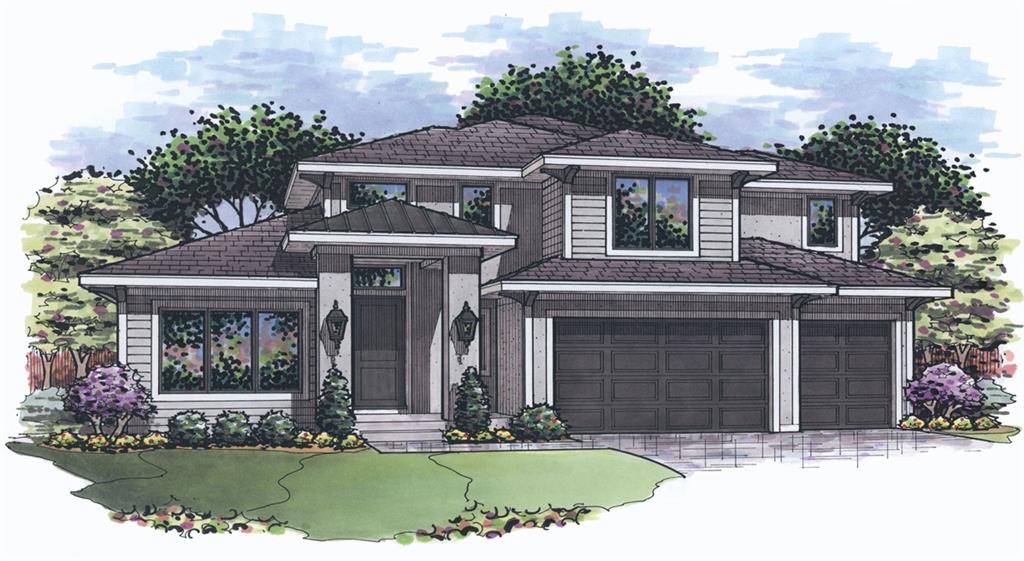
SOLD BEFORE PROCESSED. BUILD JOB. The Roanoke by Roeser Homes - 12x16 Loft, 12x18 Covered patio 2-Garage Door Openers, Low E Double-Pane Black Pella Windows, Main Level OFFICE, pass-thru Laundry Rm w access to master closet, 50-Gallon Hot water Heater, Passive Radon System, Upgraded Blown-in Insulation Package. Added EV charger outlet in garage, 1400 amp service. Added shower to the main floor 1/2 bath.

Overview

Property Status
Sold
Date Sold
August 14, 2026
Lot Size
10,018.8 Sq.Ft.
MLS ID
2534261
Property Type
Residential
Year Built
2025

Features & Amenities

Neighborhood
Olathe
Architecture Styles
Contemporary
Garage Spaces
3.0
Water Source
Public
Roof
Composition
Lot Features
City Lot, Sprinkler-In Ground
Parking
Attached, Garage Door Opener, Garage Faces Front
Heat Type
Forced Air
Air Conditioning
Electric
Laundry Room
Laundry Room, Main Level
Fireplace
Gas, Gas Starter, Great Room
Appliances
Cooktop, Dishwasher, Disposal, Humidifier, Microwave
Other Interior Features
Custom Cabinets, Kitchen Island, Pantry, Smart Thermostat, Vaulted Ceiling(s), Walk-In Closet(s)
Sewer
Public Sewer
Security Features
Smoke Detector(s)
Elementary School
Timber Sage
Middle School
Woodland Spring
High School
Spring Hill
School District
Spring Hill
Price Upon Request

Downloads

Architectural rendering of a two-story gray home with a three-car garage and landscaped front yard.

Schedule a Tour

We would love to help you see this beautiful home! As a full-service brokerage, we can help you tour. Please submit an offer, and answer questions about the buying process.

Thank you

for your interest in 16723 S Twilight Lane, Olathe, KS 66062

16723 S Twilight Lane
Navigate
Clock-tower civic building behind a fountain and sculpture of children playing.

Explore Olathe

read more

I'm Interested In

16723 S Twilight Lane

or

Explore Our

Featured Properties

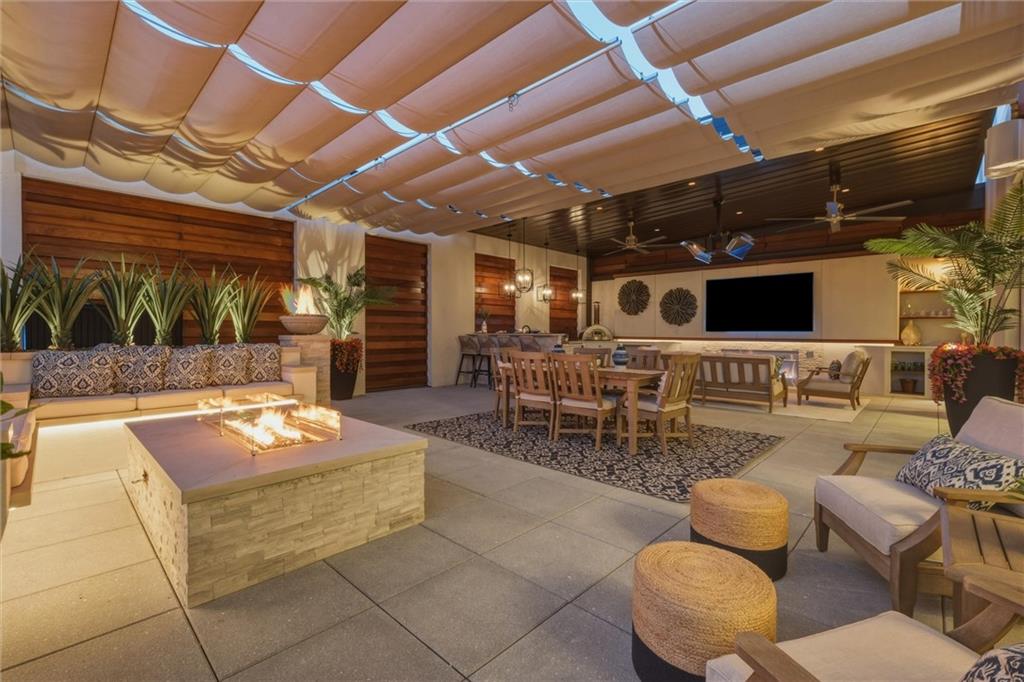
  • Covered patio with a dining area, lounge seating, retractable canopy, and built-in fire pit. For Sale

    $2,995,000

    4951 W 134 Street Unit: 201, Leawood, KS 66209

    • 3 Beds
    • 3 Baths
    • 3,280 Sq.Ft.
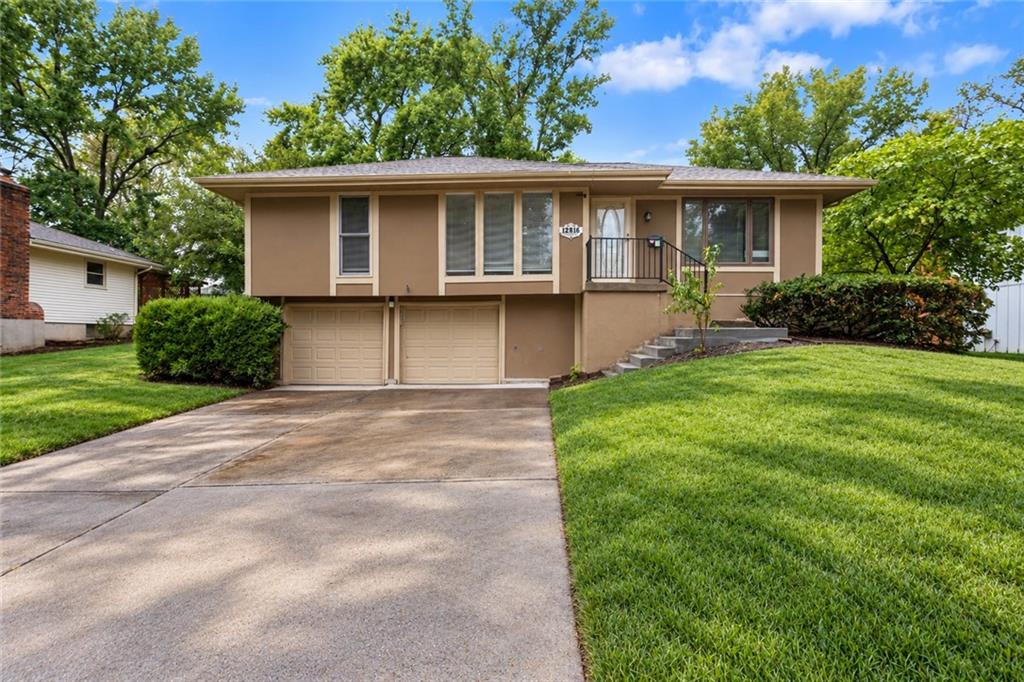
  • Tan split-level house with a two-car garage, broad driveway, and mature trees. For Sale

    $319,900

    12816 WINCHESTER Avenue, Grandview, MO 64030

    • 3 Beds
    • 2 Baths
    • 1,624 Sq.Ft.
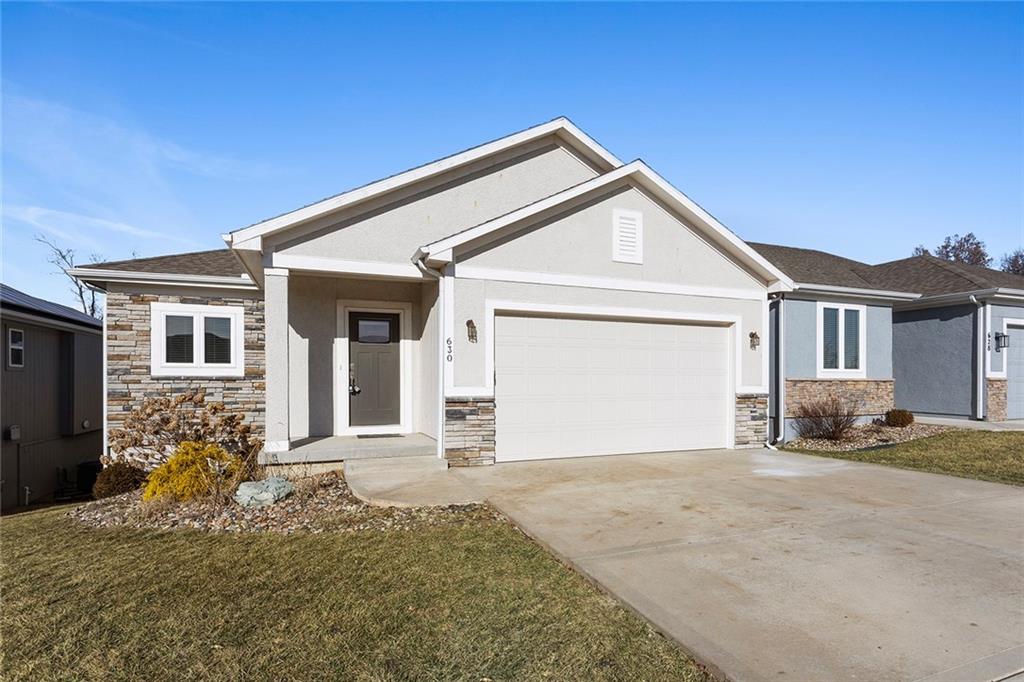
  • Single-story house with stone accents, a covered entry, and a wide two-car garage. Active Under Contract

    $319,900

    630 NW 110th Street, Kansas City, MO 64155

    • 3 Beds
    • 3 Baths
    • 2,126 Sq.Ft.
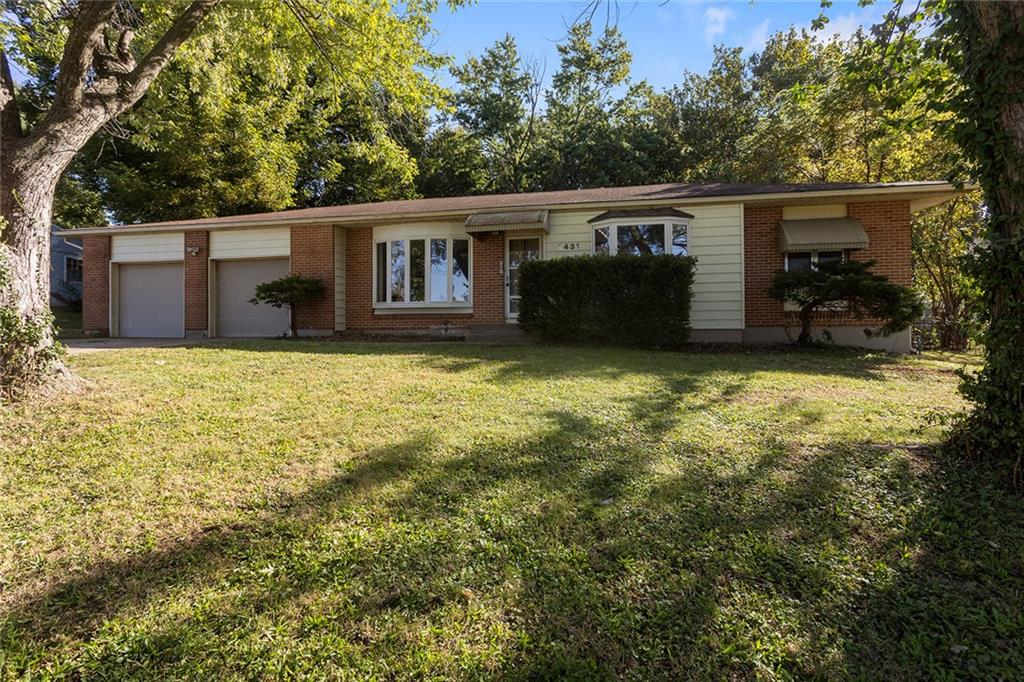
  • 8431 Glenwood Street For Sale

    $319,900

    8431 Glenwood Street, Overland Park, KS 66212

    • 3 Beds
    • 2 Baths
    • 1,084 Sq.Ft.
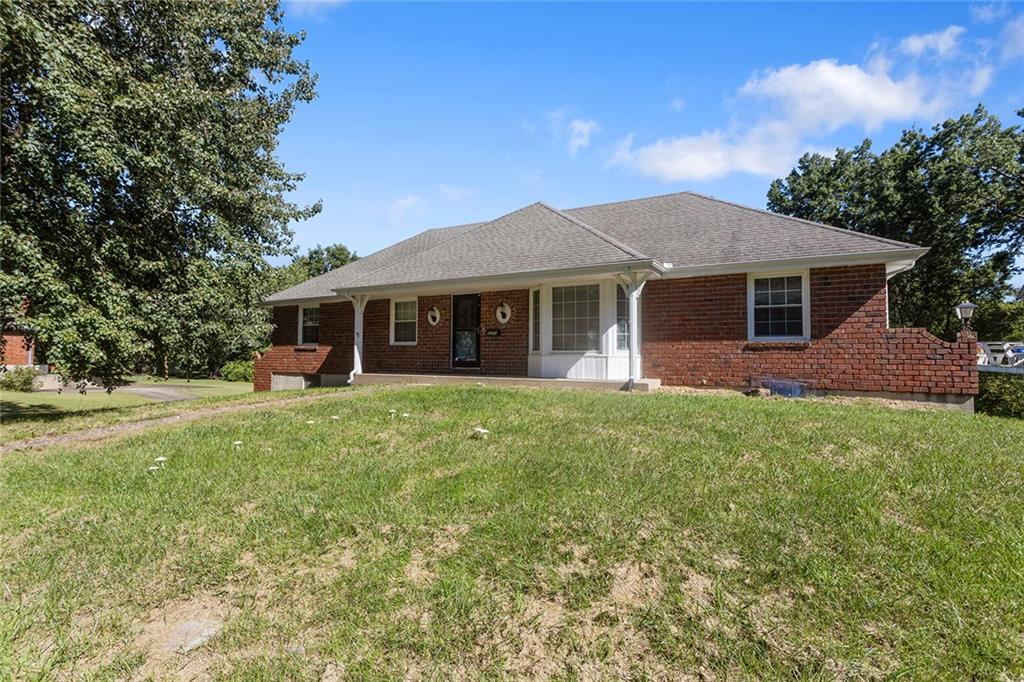
  • Single-story red-brick house with a broad lawn, mature trees, and a low brick retaining wall. For Sale

    $299,900

    5201 OSAGE Avenue, Kansas City, MO 64133

    • 3 Beds
    • 2 Baths
    • 2,350 Sq.Ft.
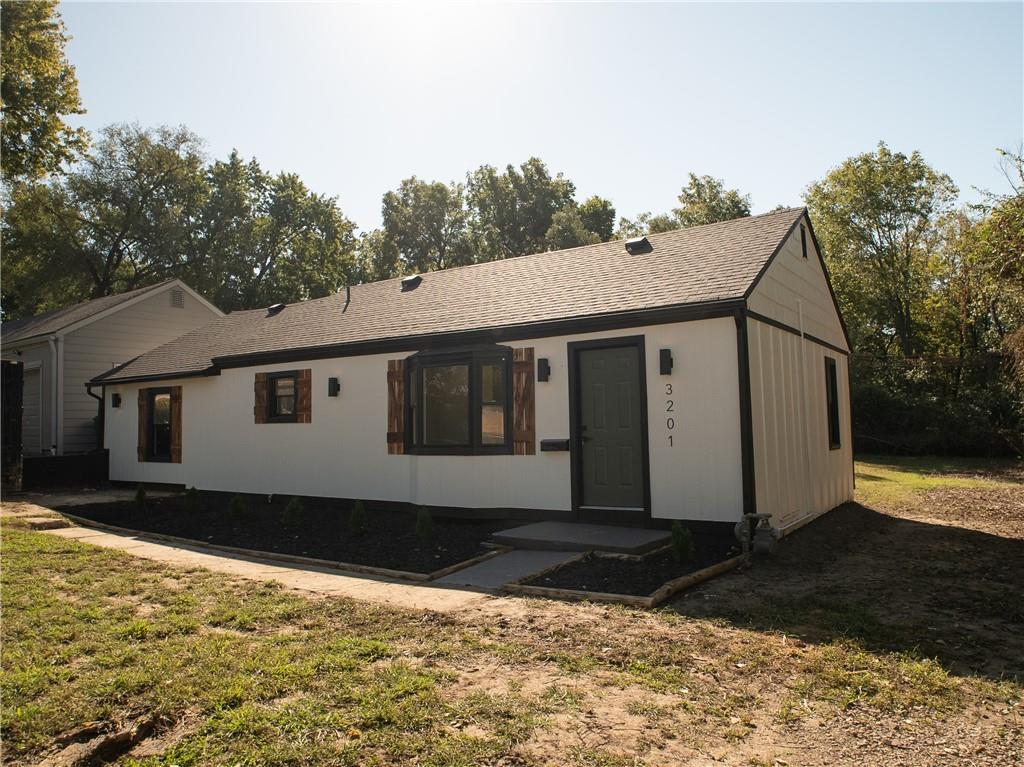
  • 3201 Hagemann Street For Sale

    $275,000

    3201 Hagemann Street, Kansas City, KS 66106

    • 4 Beds
    • 2 Baths
    • 1,064 Sq.Ft.
  • 9417 Palmer Avenue For Sale

    $260,000

    9417 Palmer Avenue, Kansas City, MO 64131

    • 3 Beds
    • 3 Baths
    • 3,290 Sq.Ft.
  • 421 NE 90th Terrace For Sale

    $249,900

    421 NE 90th Terrace, Kansas City, MO 64155

    • 3 Beds
    • 3 Baths
    • 1,870 Sq.Ft.
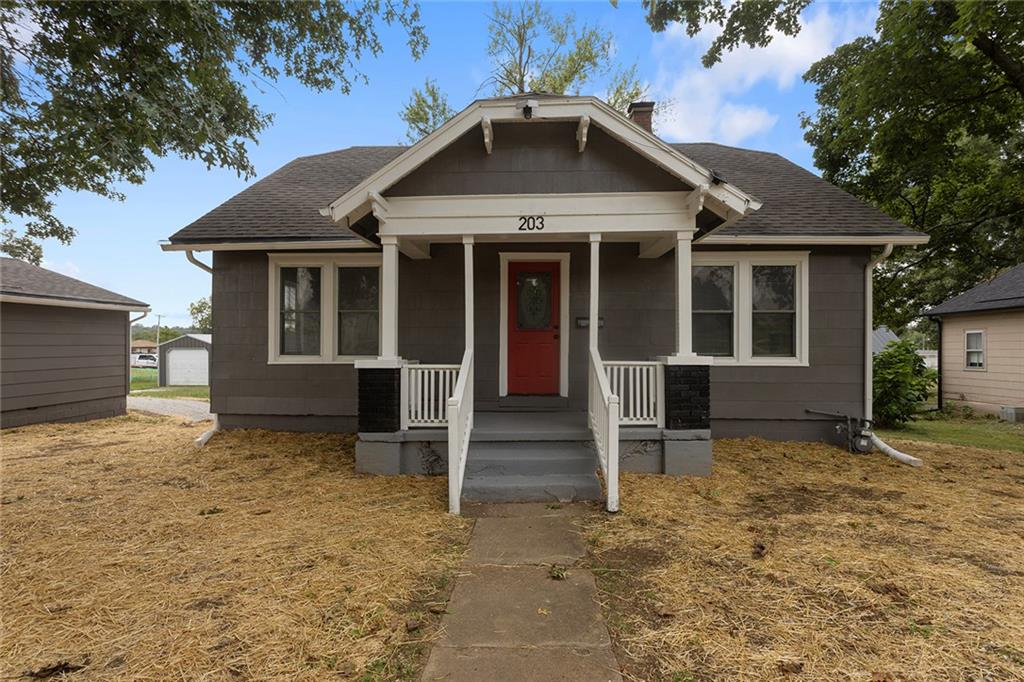
  • Gray house with a covered porch, white railings, and a red front door numbered 203. Pending

    $199,900

    203 E 2nd Street, Freeman, MO 64746

    • 2 Beds
    • 1 Bath
    • 1,180 Sq.Ft.
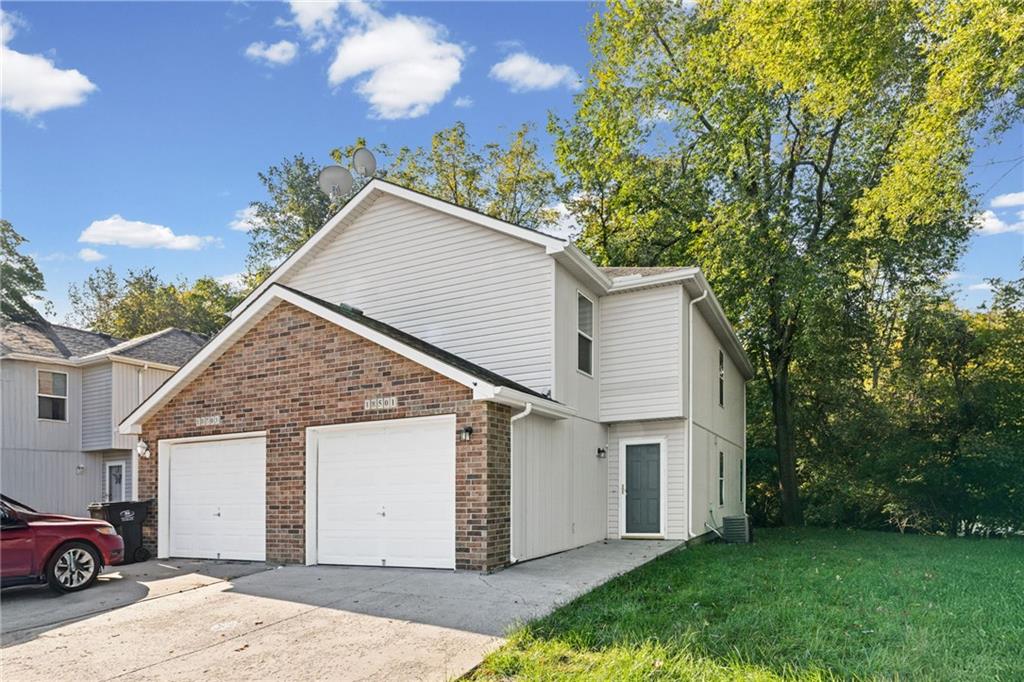
  • 18501 E 3rd Street Court N For Sale

    $171,900

    18501 E 3rd Street Court N, Independence, MO 64056

    • 3 Beds
    • 3 Baths
    • 1,424 Sq.Ft.
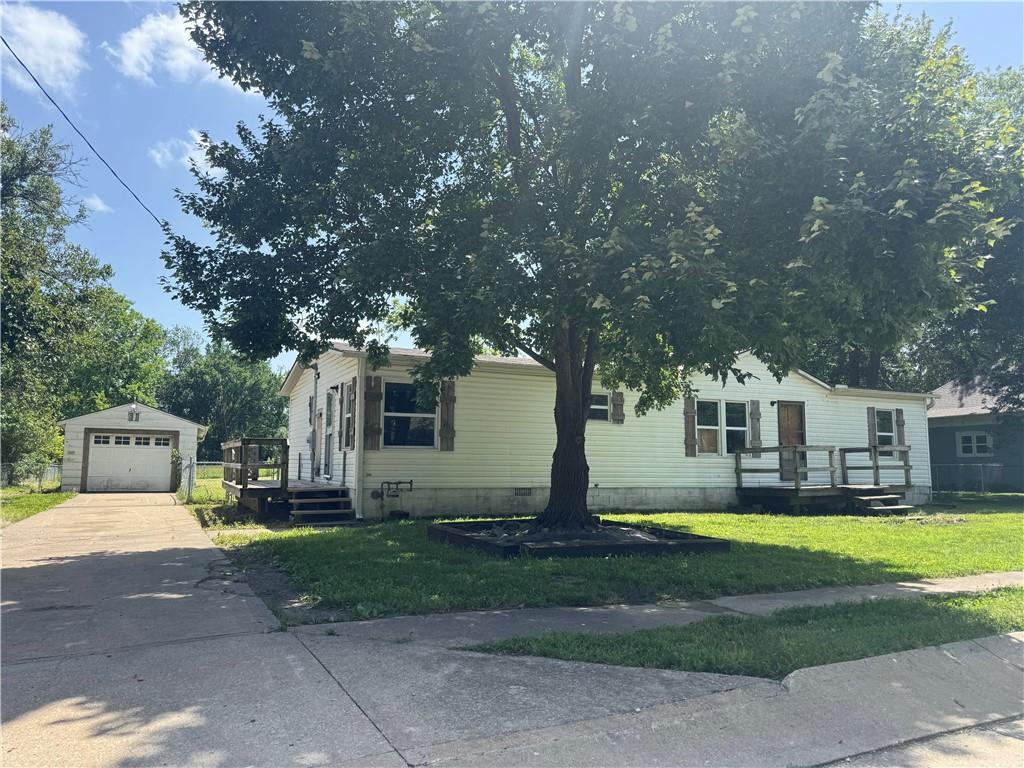
  • Single-story white house with a detached garage and large shade tree in the front yard. Pending

    $119,900

    107 W 1st Street, Garden City, MO 64747

    • 3 Beds
    • 2 Baths
    • 1,456 Sq.Ft.
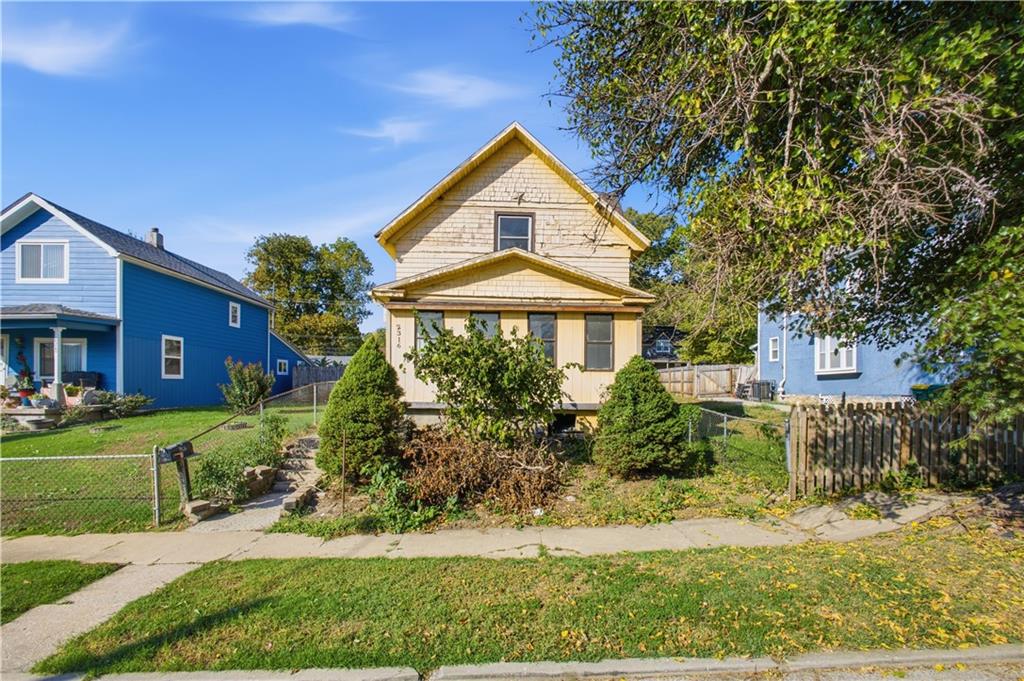
  • 2316 Early Street For Sale

    $115,000

    2316 Early Street, Kansas City, KS 66103

    • 2 Beds
    • 1 Bath
    • 2,136 Sq.Ft.
View All

Follow Us On Instagram