Leave a Message
Thank you for your message. We will be in touch with you shortly.
Explore Our Properties

Property Description

***MODEL NOT FOR SALE! Come see our newly decorated model Summit Homes Saffron 2 story model home and welcome center open 5 days a week.

Call listing agent for more details who lives in Creekmoor.

These are the actual pictures on of this model home. The Saffron by award winning Summit Homes. The view from this one is incredible, sit out on your deck of this daylight home-site backing to 12th hole tee box of Creekmoor's championship golf course with tons of trees, you can even see Creekmoor lake off in the distance. Open and spacious main level, 4 bedrooms and 2 baths on the second floor, with the laundry room. The Primary bedroom is oversized, the primary bath has a walk-in shower, walk-in closet, and 2 sinks. The other 3 bedrooms share a full bath with tub and shower combo and 2 sinks.

***Community Manager & Realtor who lives in Creekmoor also works onsite 5 days a week located at 508 Hampstead Drive, Raymore, MO 64083

Clubhouse, restaurant open to the public 7 days a week w/ daily lunch and dinner specials, (special monthly event calendar) chef & bartender. Bar, Cafe, open air patio, 24hr fitness center, men's and women's locker room w/ showers, 3 pools, basketball, tennis, pickleball, championship 18-hole golf, pro golf shop, 2 pavilion event spaces one at the playground & BBQ grilling area, one at Creekmoor lake marina, private boat dock and launch, miles of fitness trails, and 108 acre stocked lake full largemouth bass, crappie, bluegill, catfish and tons of wildlife. Creekmoor lake is designed for paddleboarding, sailing, kayaking, canoeing, and swimming, it's a no wake lake.

Overview

Property Status
Sold
Date Sold
June 18, 2025
Lot Size
5,086 Sq.Ft.
MLS ID
2505201
Property Type
Residential
Year Built
2024

Features & Amenities

Architecture Styles
Traditional
Garage Spaces
2.0
Water Source
Public
Roof
Composition
Lot Features
Adjoin Golf Fairway, Lake on Lot, Sprinkler-In Ground, Zero Lot Line
Parking
Attached
Heat Type
Natural Gas
Air Conditioning
Electric
Laundry Room
Bedroom Level, Upper Level
Appliances
Dishwasher, Disposal, Humidifier, Microwave, Built-In Electric Oven, Free-Standing Electric Oven, Stainless Steel Appliance(s)
Other Interior Features
Ceiling Fan(s), Kitchen Island, Pantry, Smart Thermostat, Walk-In Closet(s)
Sewer
Public Sewer
HOA Amenities
Boat Dock, Clubhouse, Community Center, Exercise Room, Golf Course, Party Room, Pickleball Court(s), Play Area, Putting Green, Pool, Tennis Court(s), Trail(s)
Security Features
Smoke Detector(s)
Elementary School
Creekmoor
Middle School
Raymore-Peculiar East
High School
Raymore-Peculiar
School District
Raymore-Peculiar
Price Upon Request

Downloads

Modern white kitchen with a large island, black bar stools, and stainless steel appliances.

Schedule a Tour

We would love to help you see this beautiful home! As a full-service brokerage, we can help you tour. Please submit an offer, and answer questions about the buying process.

Thank you

for your interest in 508 Hampstead Drive, Raymore, MO 64083

508 Hampstead Drive
Navigate

I'm Interested In

508 Hampstead Drive

or
  • CallTyler Cooney

    License #2024047922

    (515) 686-6533
  • Explore Our

    Featured Properties

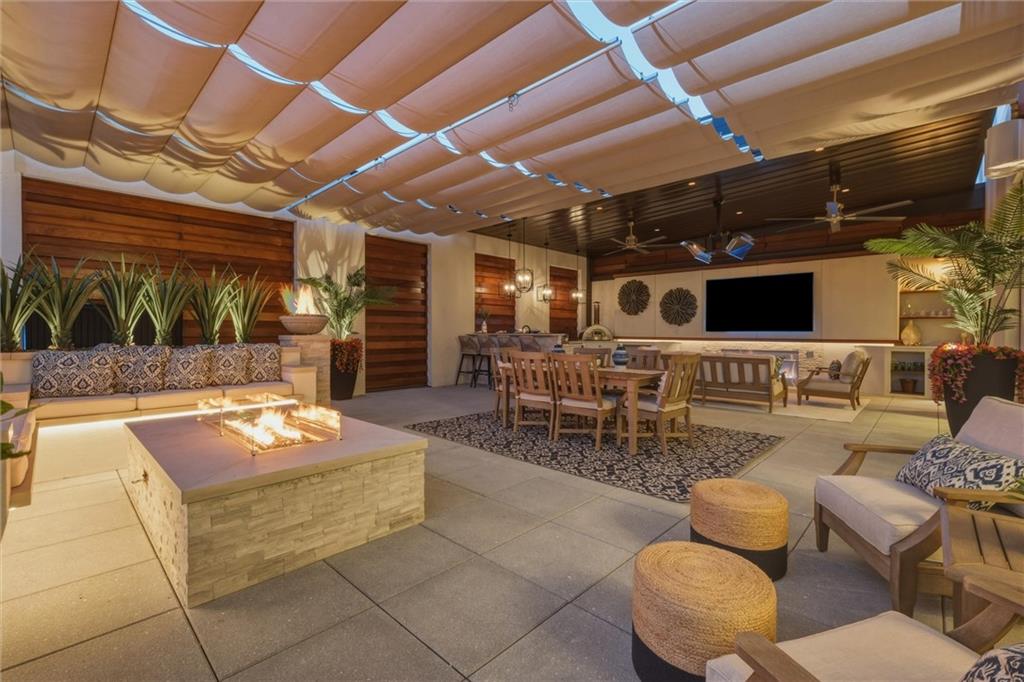
    • Covered patio with a dining area, lounge seating, retractable canopy, and built-in fire pit. For Sale

      $2,995,000

      4951 W 134 Street Unit: 201, Leawood, KS 66209

      • 3 Beds
      • 3 Baths
      • 3,280 Sq.Ft.
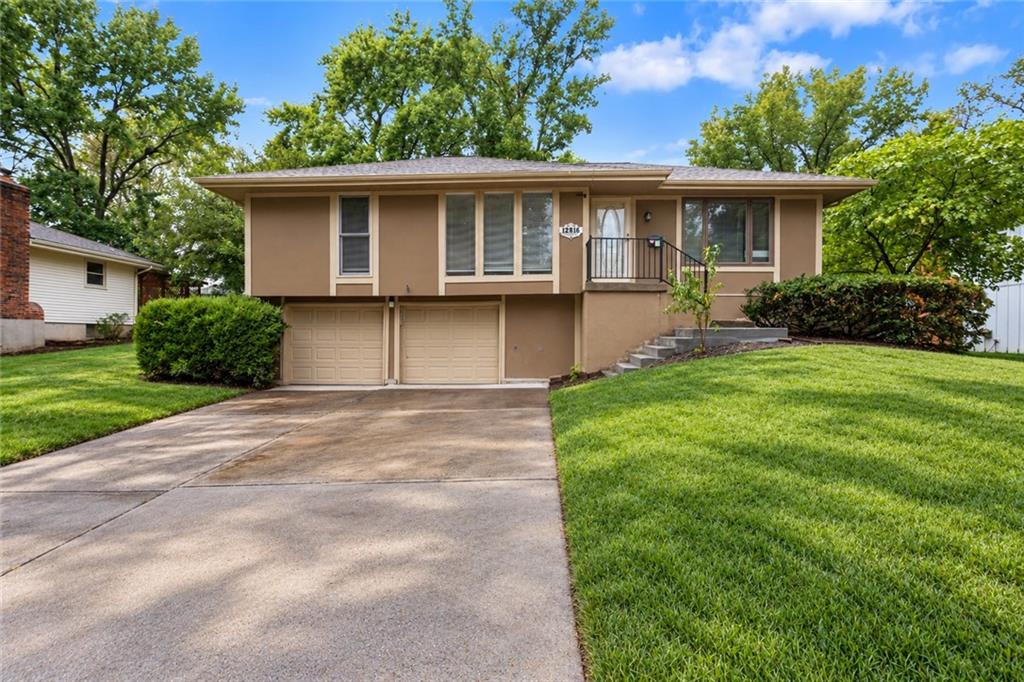
    • Tan split-level house with a two-car garage, broad driveway, and mature trees. For Sale

      $319,900

      12816 WINCHESTER Avenue, Grandview, MO 64030

      • 3 Beds
      • 2 Baths
      • 1,624 Sq.Ft.
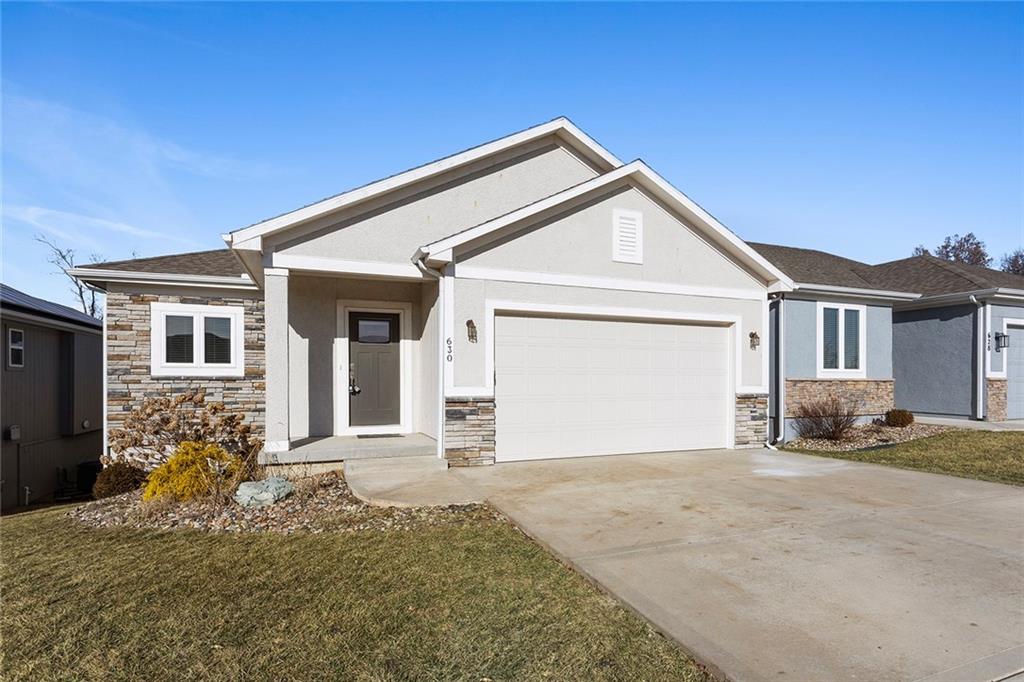
    • Single-story house with stone accents, a covered entry, and a wide two-car garage. Active Under Contract

      $319,900

      630 NW 110th Street, Kansas City, MO 64155

      • 3 Beds
      • 3 Baths
      • 2,126 Sq.Ft.
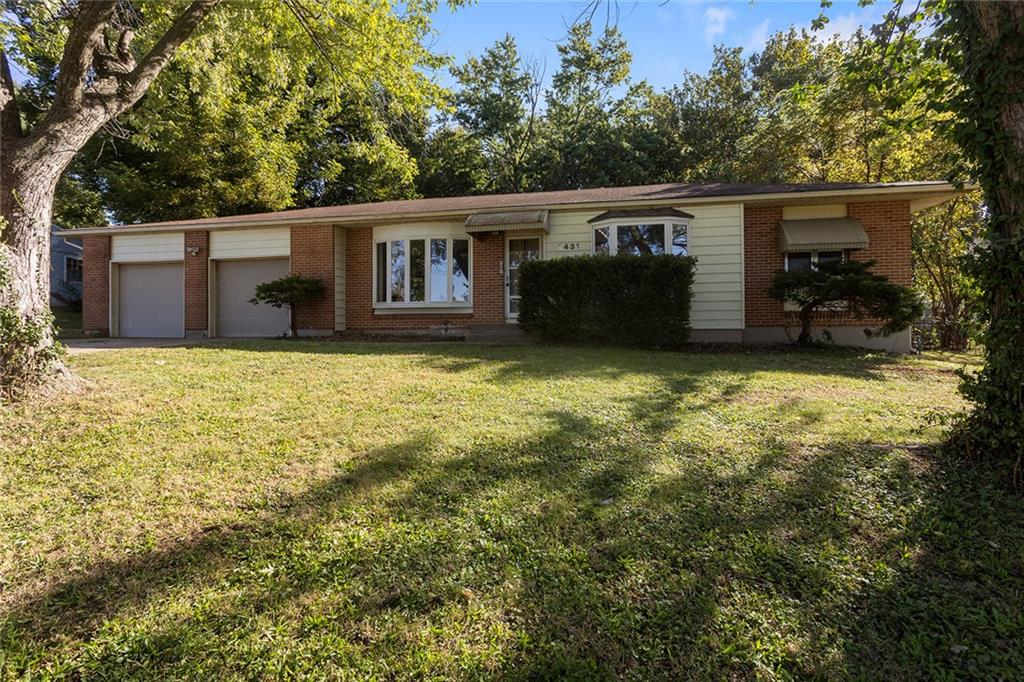
    • 8431 Glenwood Street For Sale

      $319,900

      8431 Glenwood Street, Overland Park, KS 66212

      • 3 Beds
      • 2 Baths
      • 1,084 Sq.Ft.
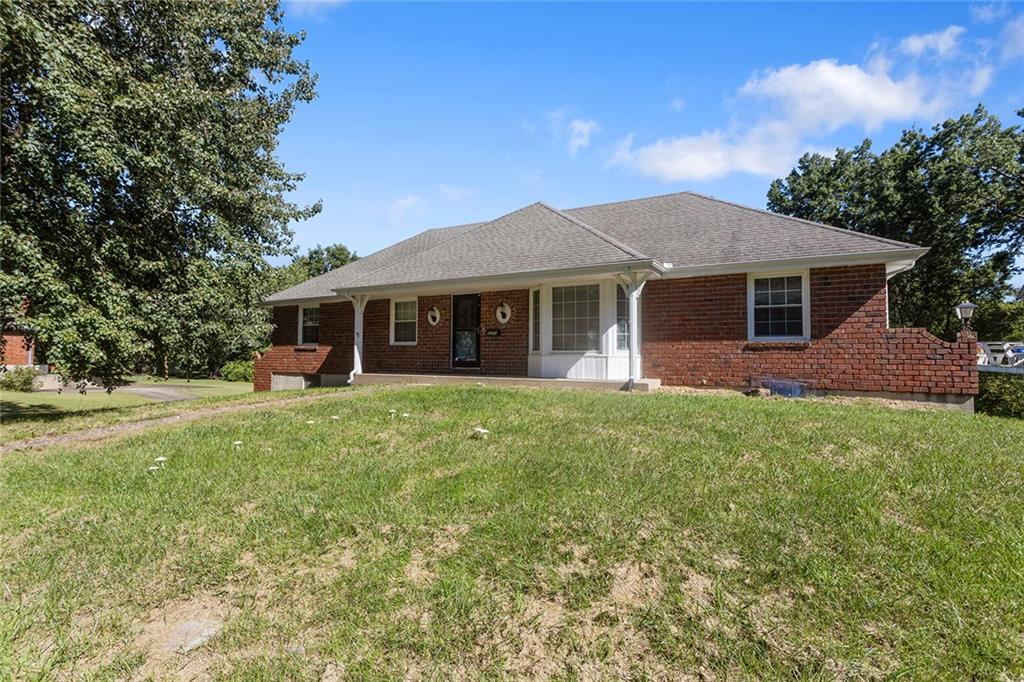
    • Single-story red-brick house with a broad lawn, mature trees, and a low brick retaining wall. For Sale

      $299,900

      5201 OSAGE Avenue, Kansas City, MO 64133

      • 3 Beds
      • 2 Baths
      • 2,350 Sq.Ft.
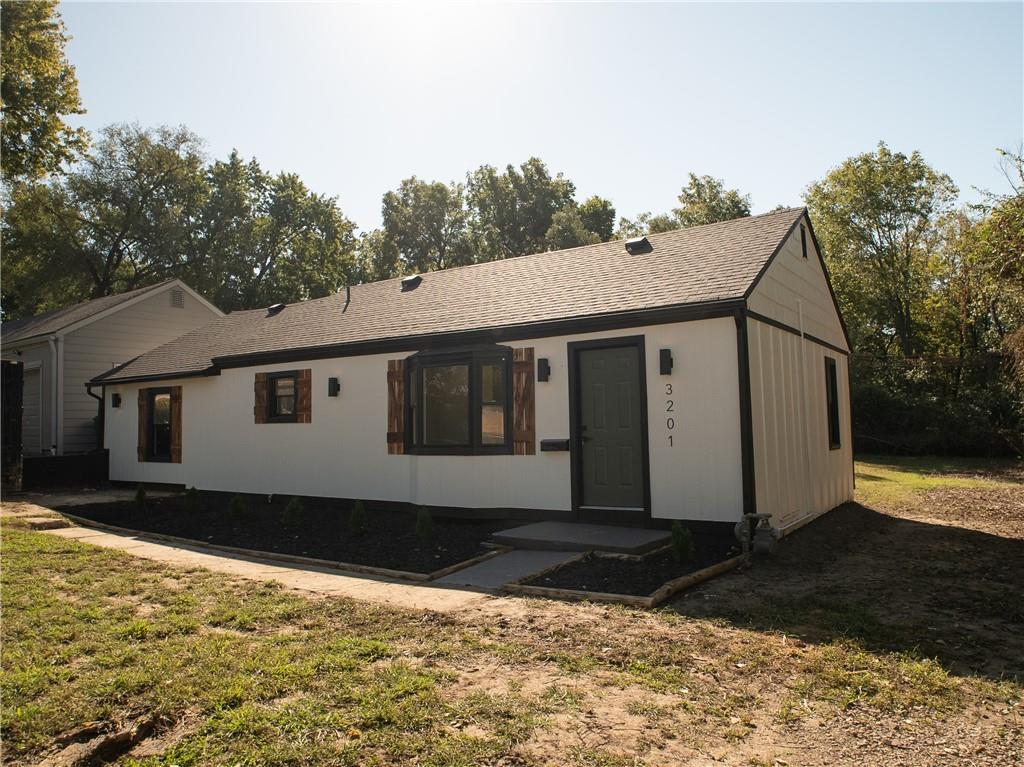
    • 3201 Hagemann Street For Sale

      $275,000

      3201 Hagemann Street, Kansas City, KS 66106

      • 4 Beds
      • 2 Baths
      • 1,064 Sq.Ft.
    • 9417 Palmer Avenue For Sale

      $260,000

      9417 Palmer Avenue, Kansas City, MO 64131

      • 3 Beds
      • 3 Baths
      • 3,290 Sq.Ft.
    • 421 NE 90th Terrace For Sale

      $249,900

      421 NE 90th Terrace, Kansas City, MO 64155

      • 3 Beds
      • 3 Baths
      • 1,870 Sq.Ft.
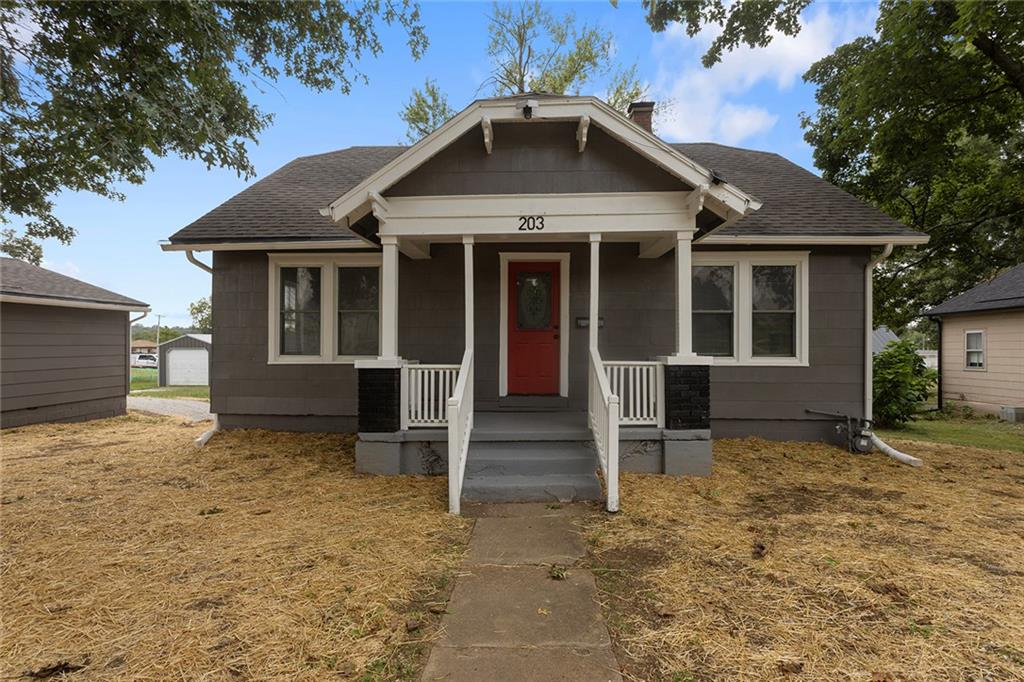
    • Gray house with a covered porch, white railings, and a red front door numbered 203. Pending

      $199,900

      203 E 2nd Street, Freeman, MO 64746

      • 2 Beds
      • 1 Bath
      • 1,180 Sq.Ft.
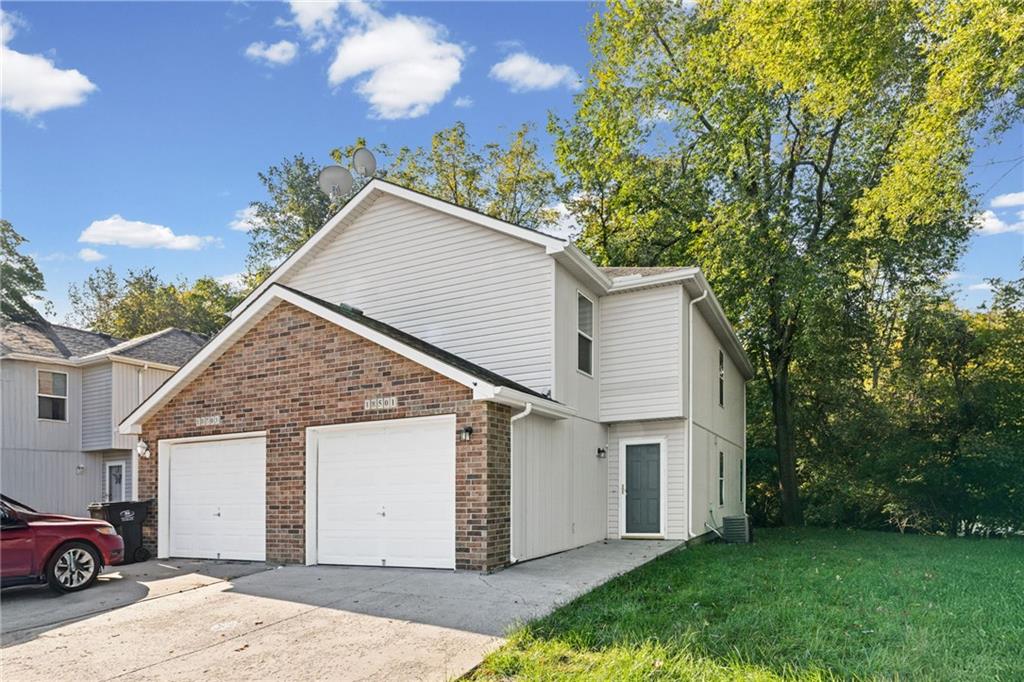
    • 18501 E 3rd Street Court N For Sale

      $171,900

      18501 E 3rd Street Court N, Independence, MO 64056

      • 3 Beds
      • 3 Baths
      • 1,424 Sq.Ft.
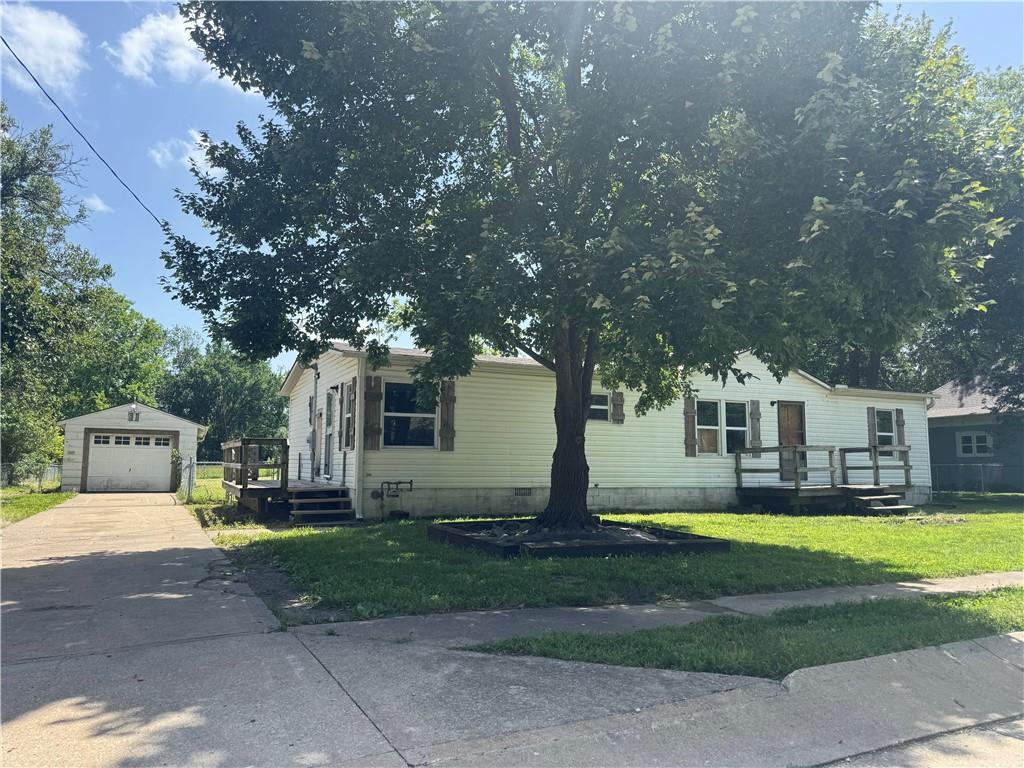
    • Single-story white house with a detached garage and large shade tree in the front yard. Pending

      $119,900

      107 W 1st Street, Garden City, MO 64747

      • 3 Beds
      • 2 Baths
      • 1,456 Sq.Ft.
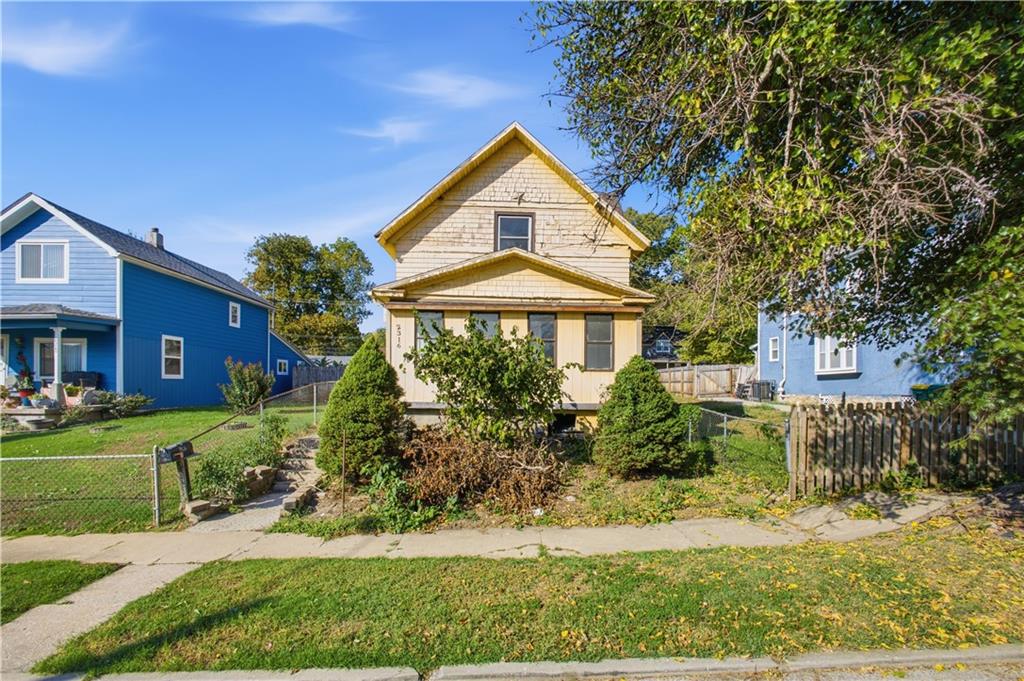
    • 2316 Early Street For Sale

      $115,000

      2316 Early Street, Kansas City, KS 66103

      • 2 Beds
      • 1 Bath
      • 2,136 Sq.Ft.
    View All

    Follow Us On Instagram