Leave a Message

Thank you for your message. We will be in touch with you shortly.

Explore Our Properties

Property Description

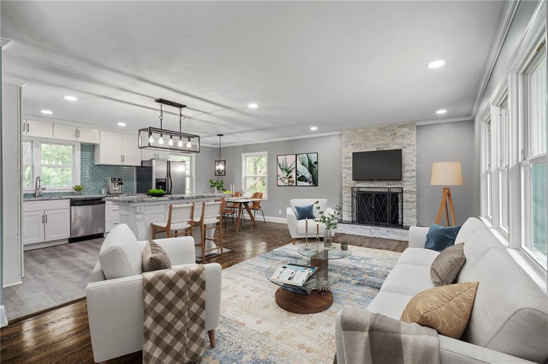
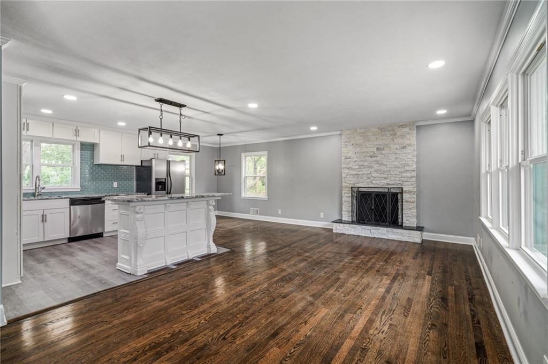
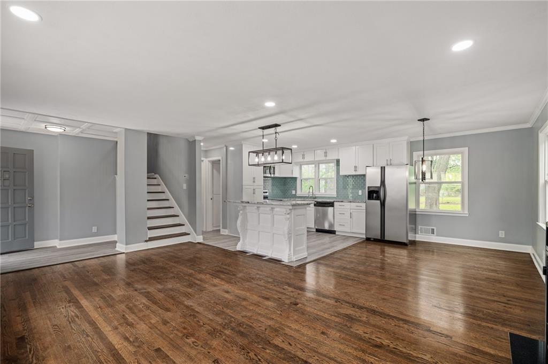
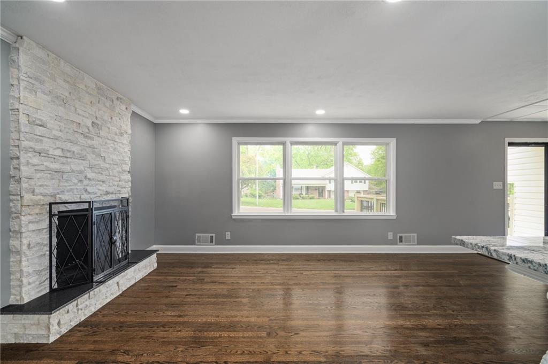
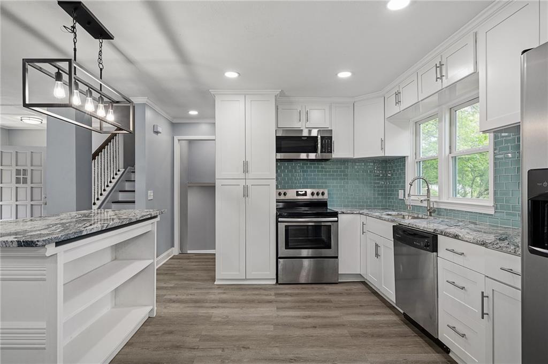
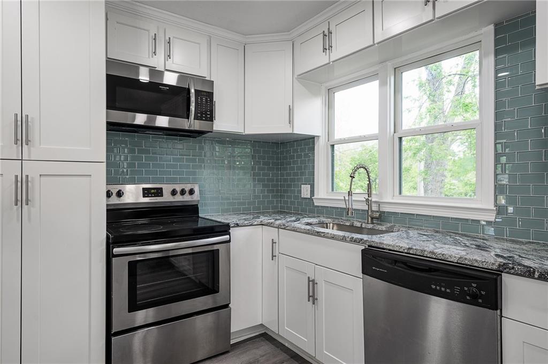
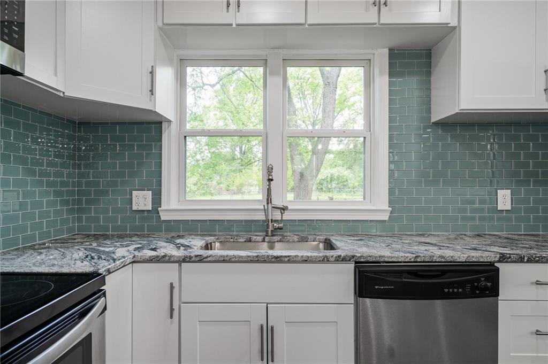
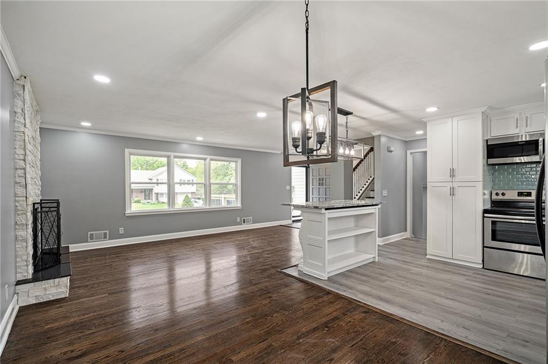
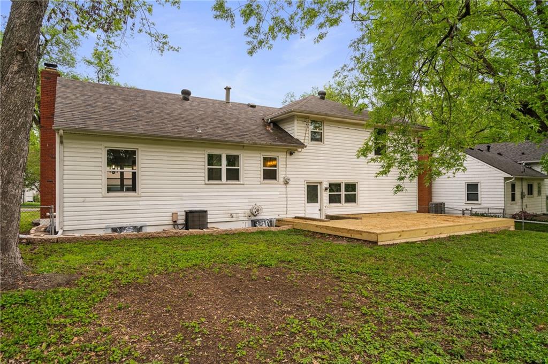
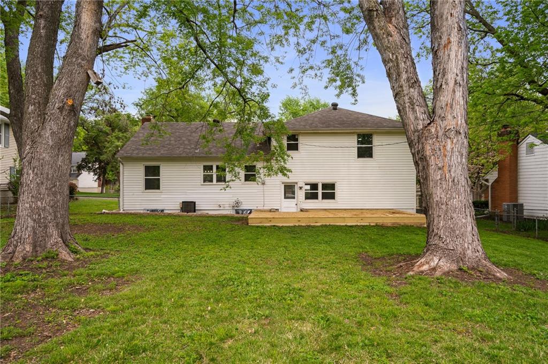

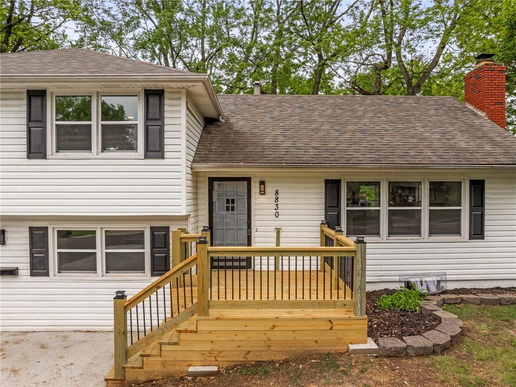
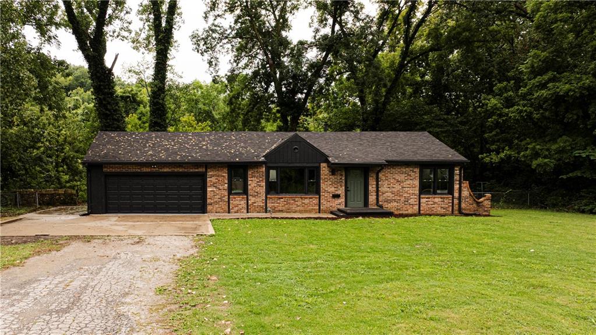
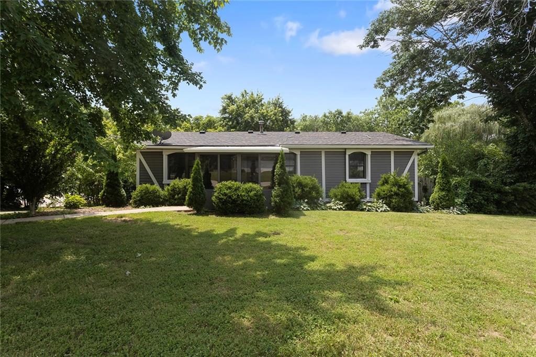
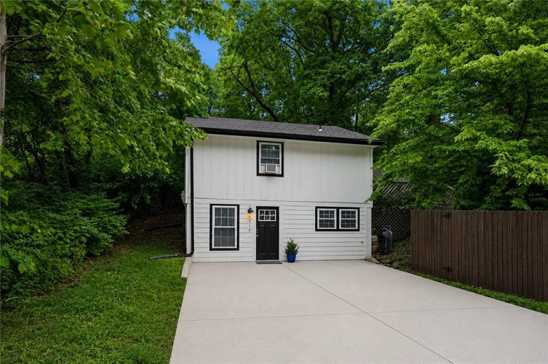
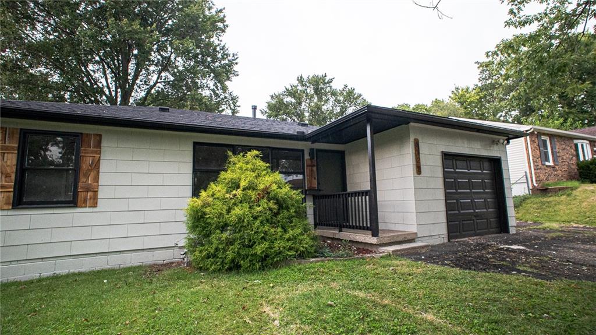
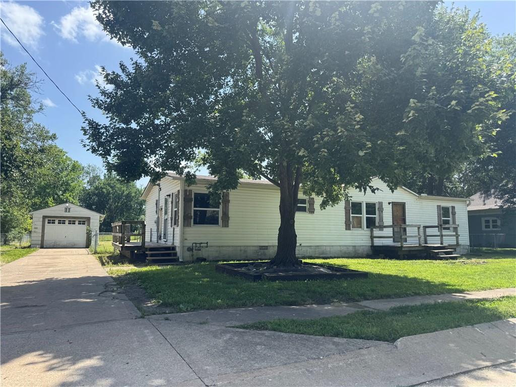
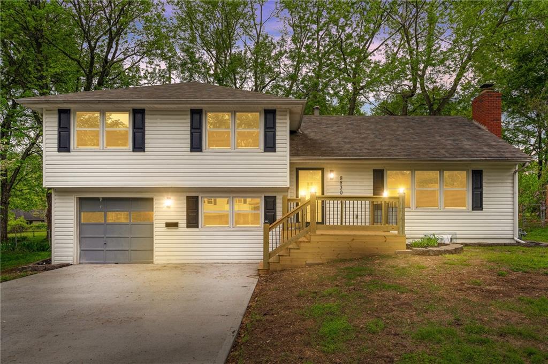
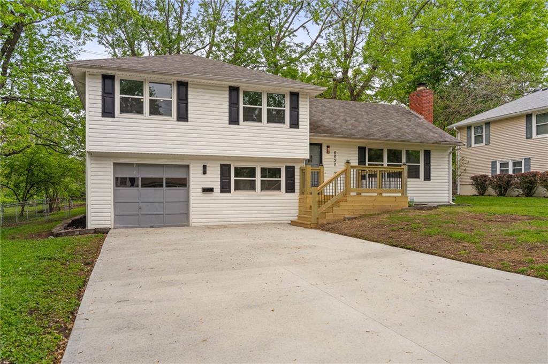
Welcome home! This fully renovated side-to-side split has been completely updated and is an absolute gem offering everything you've been looking for -- and so many things you didn't even know you needed! The moment you walk in, prepare to fall in love with the open floor plan creating a seamless blend between your living room, formal dining, and chef's dream kitchen. The kitchen has been beautifully updated with granite countertops, a modern subway tile backsplash, a spacious center island, and all-new cabinetry and appliances. The focal point of the main area is the stunning stone fireplace and gorgeous hardwood floors.

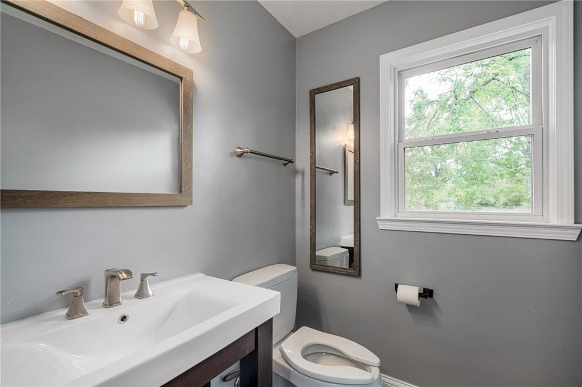
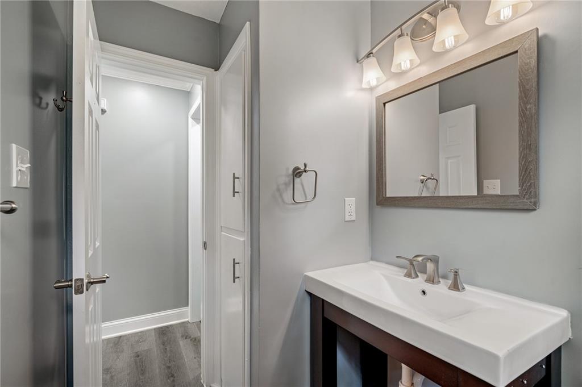
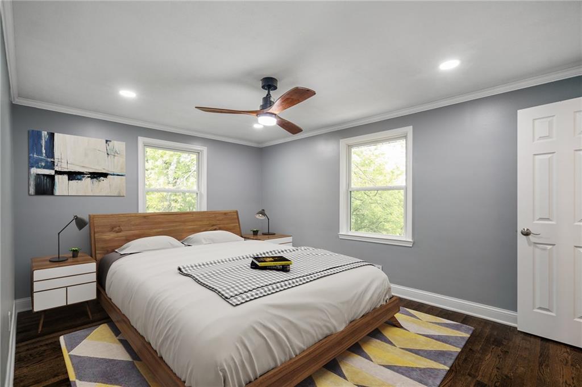

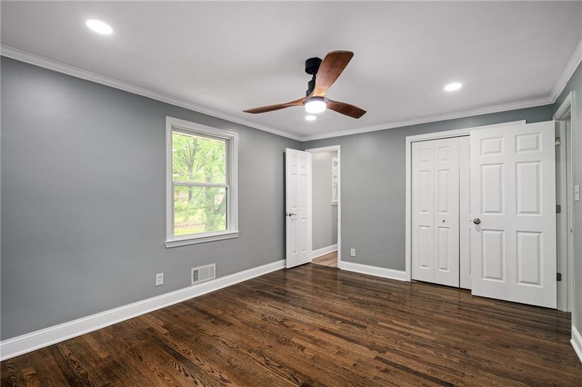
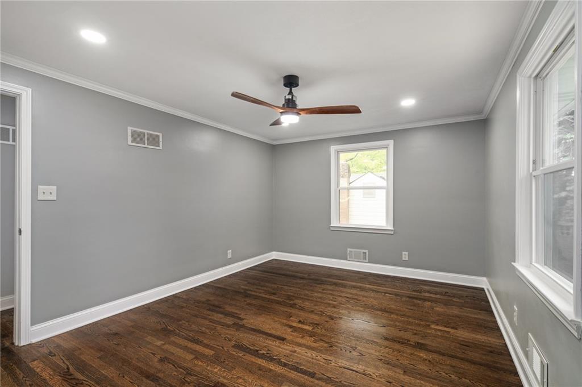
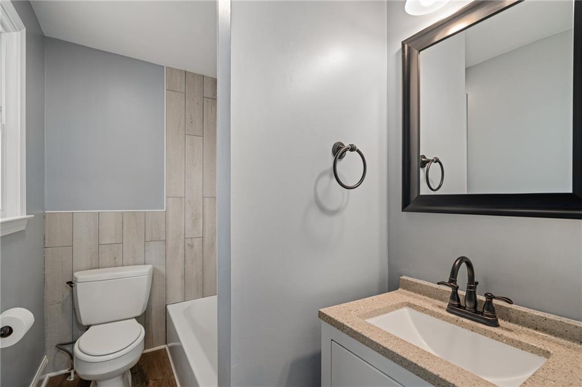
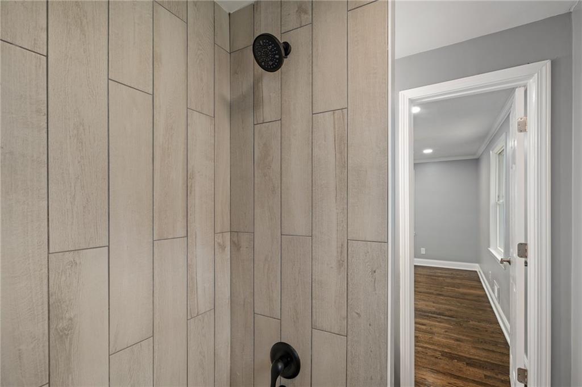
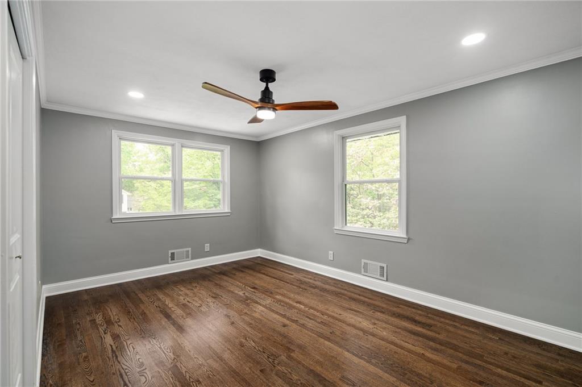
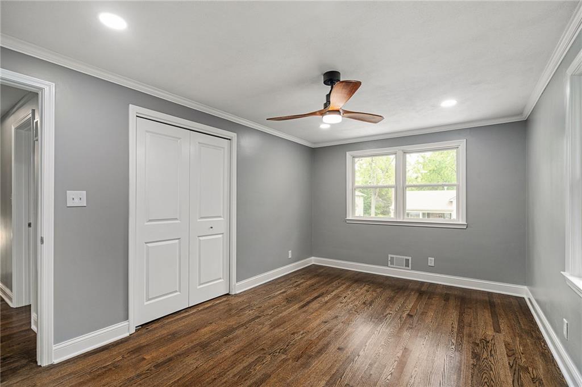
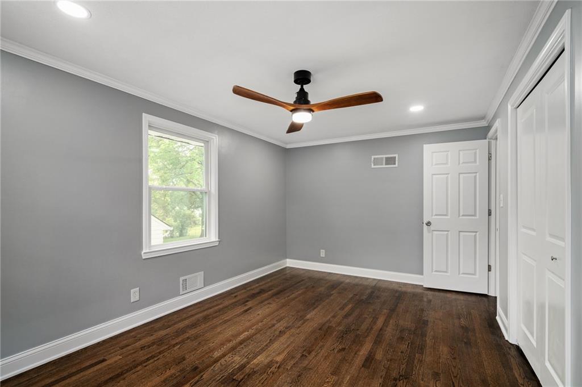
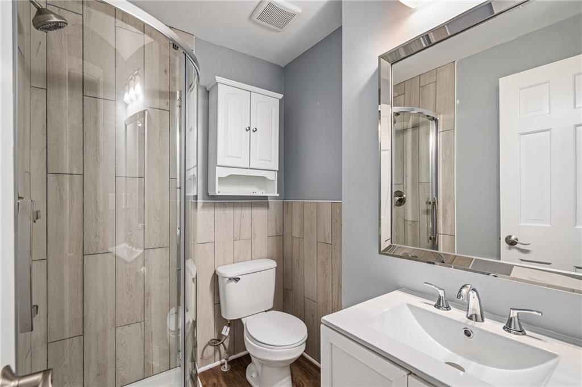
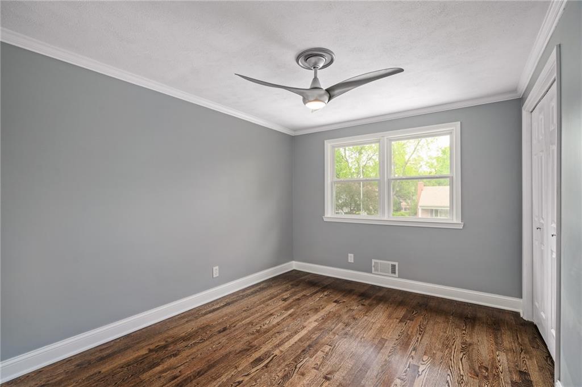
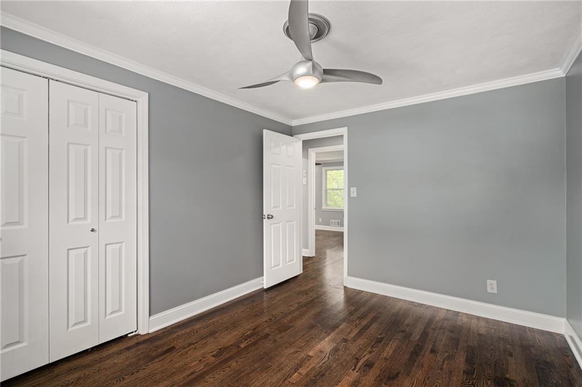
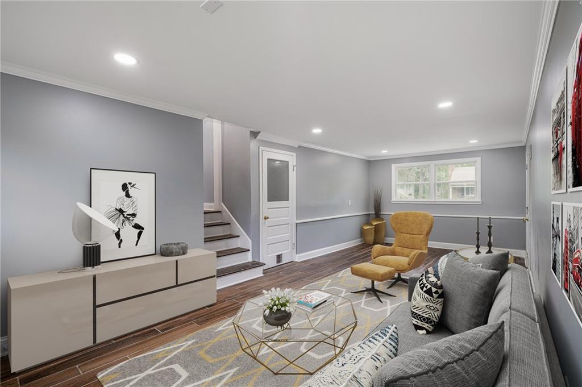
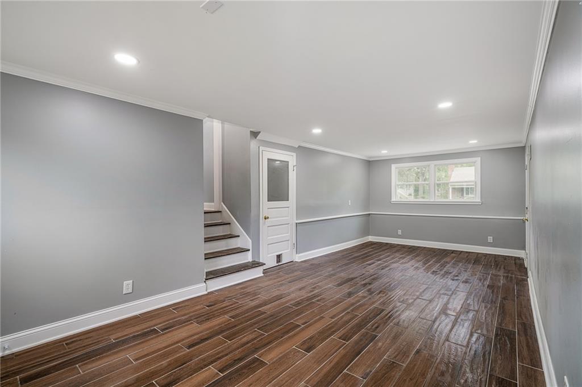
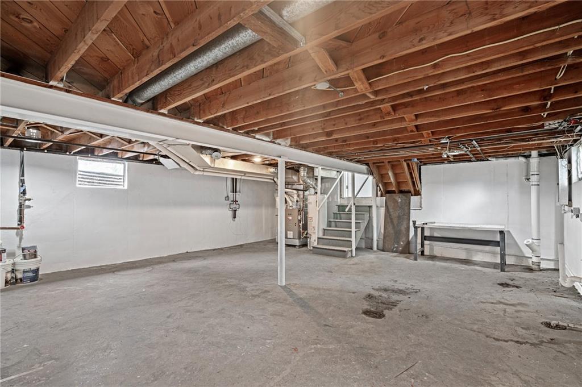
Upstairs you'll find all the bedrooms, boasting three spacious bedrooms and two completely renovated bathrooms -- offering perfect functionality for a family. Making your way to the garage level, you have a full additional tiled basement area that could act as a flex space, second family room, home office, and more. The property continues one further level to a giant unfinished area for future added square footage or storage.

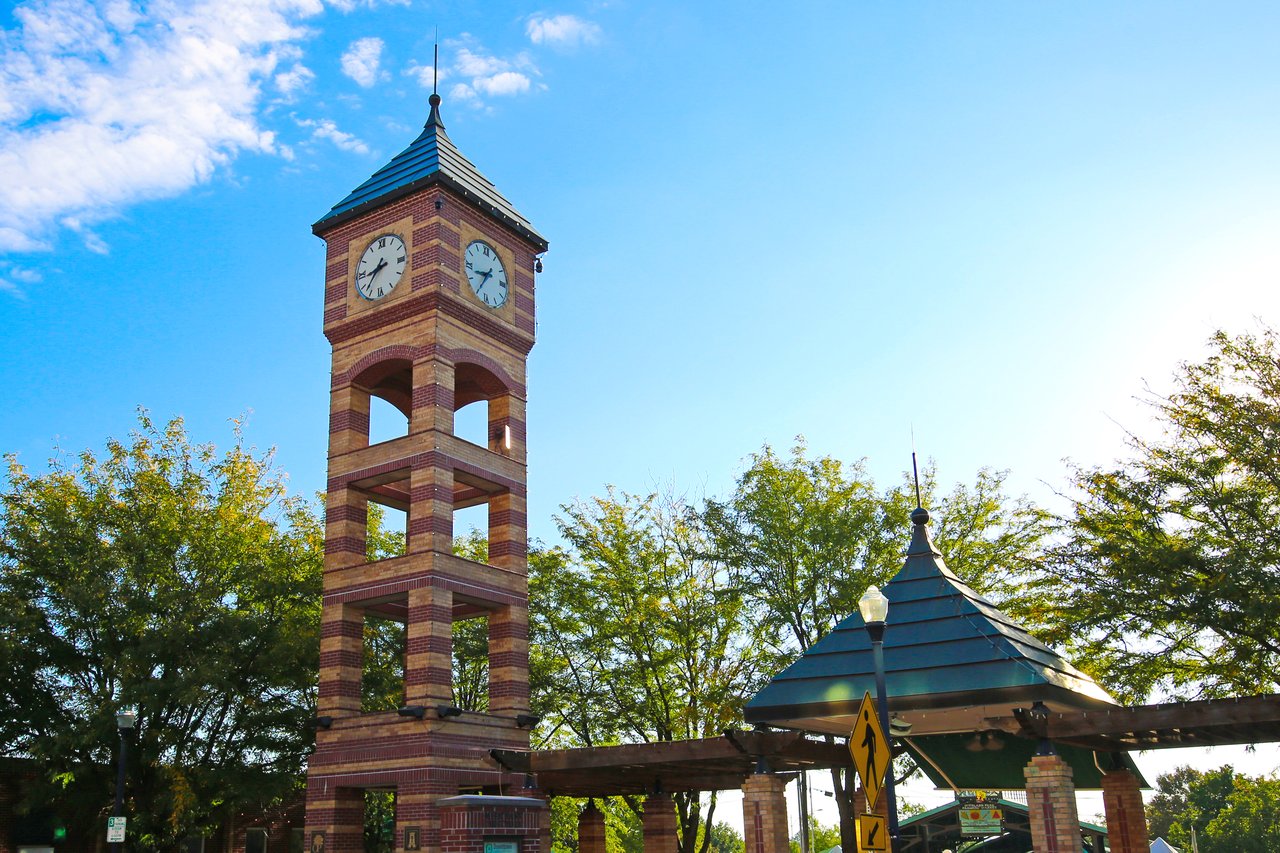
Situated in the heart of Overland Park, this home places you just minutes from highly-rated Shawnee Mission schools, including Shawnee Mission West High School. You'll love being close to beautiful parks like Sapling Grove Park and Strang Park, perfect for outdoor fun, as well as easy access to Oak Park Mall, shopping centers, and a variety of dining options. Quick access to major highways makes commuting a breeze, while nearby local favorites, grocery stores, and entertainment spots make day-to-day living incredibly convenient.

Don't walk, run to get into this incredible home!
Overview

Property Status
Sold
Date Sold
July 15, 2025
Lot Size
10,676 Sq.Ft.
MLS ID
2544842
Property Type
Residential
Year Built
1958

Features & Amenities

Neighborhood
Overland Park
Architecture Styles
Traditional
Garage Spaces
1.0
Water Source
City/Public - Verify
Roof
Composition
Parking
Attached, Garage Faces Front
Heat Type
Forced Air
Air Conditioning
Electric
Fireplace
Gas
Sewer
Public Sewer
Elementary School
Overland Park
Middle School
Westridge
High School
SM West
School District
Shawnee Mission
Price Upon Request

Downloads

8830 Newton Drive

Schedule a Tour

We would love to help you see this beautiful home! As a full-service brokerage, we can help you tour. Please submit an offer, and answer questions about the buying process.
Thank you

for your interest in 8830 Newton Drive, Overland Park, KS 66212

8830 Newton Drive
Navigate
Overland Park

Explore Overland Park

read more
8830 Newton Drive
explore in 3d

I'm Interested In

8830 Newton Drive

or
  • CallJack Goodwin

    License #2022042564

    (913) 271-4363
  • Explore Our

    Featured Properties

    • 4951 W 134 Street Unit: 201 Coming Soon

      $2,995,000

      4951 W 134 Street Unit: 201, Leawood, KS 66209

      • 3 Beds
      • 3 Baths
      • 3,280 Sq.Ft.
    • 5600 N 115th Street Active Under Contract

      $675,000

      5600 N 115th Street, Kansas City, KS 66109

      • 4 Beds
      • 3 Baths
      • 2,700 Sq.Ft.
    • 7411 S Arnett Road For Sale

      $469,900

      7411 S Arnett Road, Grain Valley, MO 64029

      • 4 Beds
      • 3 Baths
      • 2,234 Sq.Ft.
    • 115 S Walnut Street For Sale

      $415,000

      115 S Walnut Street, Olathe, KS 66061

      • 5 Beds
      • 3 Baths
      • 3,176 Sq.Ft.
    • 2108 NE 91st Terrace For Sale

      $385,000

      2108 NE 91st Terrace, Kansas City, MO 64155

      • 3 Beds
      • 3 Baths
      • 2,254 Sq.Ft.
    • 10228 ROBINSON Street Active Under Contract

      $300,000

      10228 ROBINSON Street, Overland Park, KS 66212

      • 2 Beds
      • 3 Baths
      • 1,635 Sq.Ft.
    • 2 NE 70th Terrace Pending

      $289,000

      2 NE 70th Terrace, Kansas City, MO 64118

      • 3 Beds
      • 2 Baths
      • 1,400 Sq.Ft.
    • 206 20th Avenue N Pending

      $269,000

      206 20th Avenue N, Greenwood, MO 64034

      • 3 Beds
      • 1 Bath
      • 936 Sq.Ft.
    • 12901 E 61st Street Street For Sale

      $250,000

      12901 E 61st Street, Kansas City, MO 64133

      • 3 Beds
      • 2 Baths
      • 1,076 Sq.Ft.
    • 406 Drury Avenue For Sale

      $199,000

      406 Drury Avenue, Kansas City, MO 64123

      • 3 Beds
      • 2 Baths
      • 1,031 Sq.Ft.
    • 321 E Chestnut Street For Sale

      $135,000

      321 E Chestnut Street, Rich Hill, MO 64779

      • 2 Beds
      • 2 Baths
      • 1,418 Sq.Ft.
    • 107 W 1st Street Pending

      $119,900

      107 W 1st Street, Garden City, MO 64747

      • 3 Beds
      • 2 Baths
      • 1,456 Sq.Ft.
    View All

    Follow Us On Instagram