Leave a Message

Thank you for your message. We will be in touch with you shortly.

Explore Our Properties

Property Description

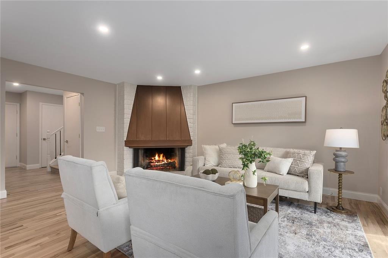
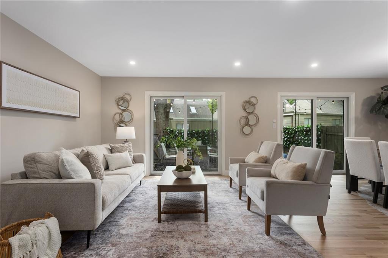
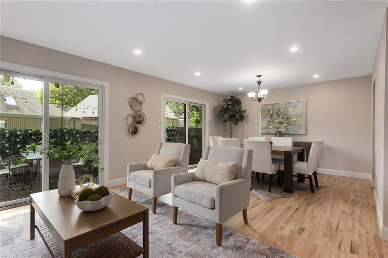
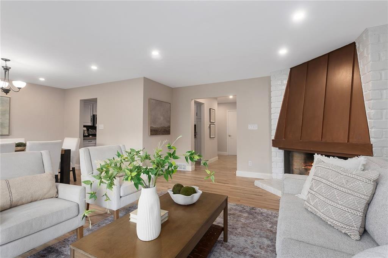
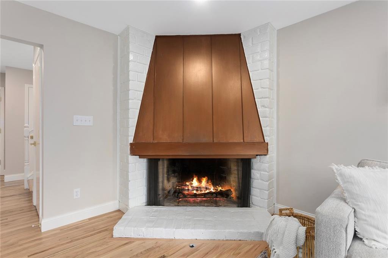
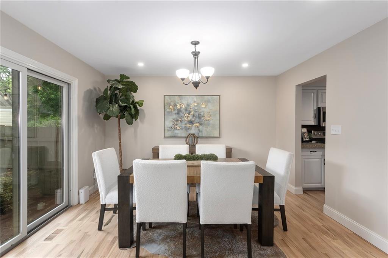
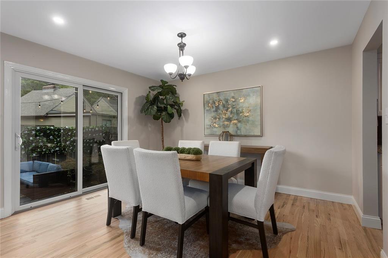
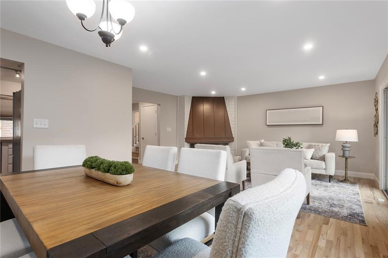
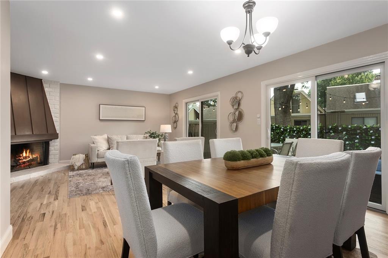
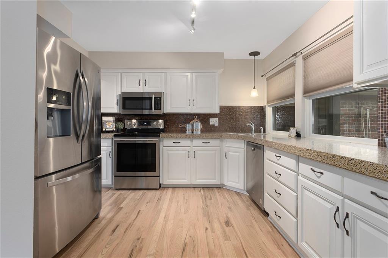
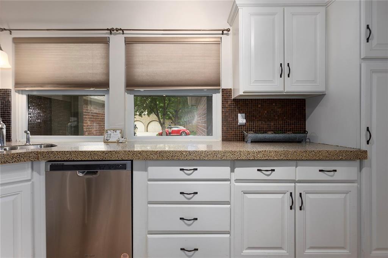
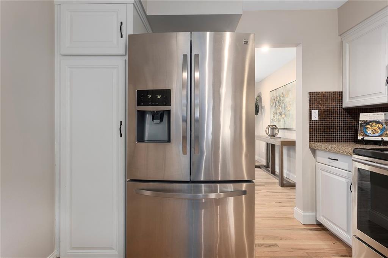
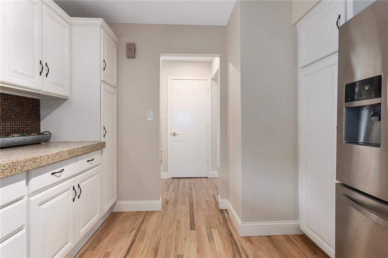
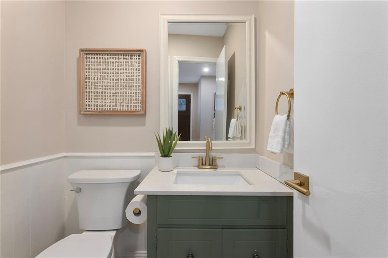
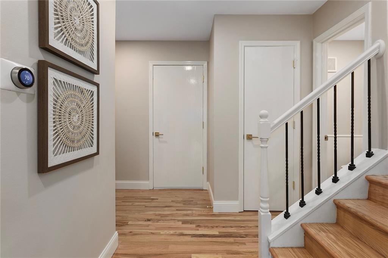
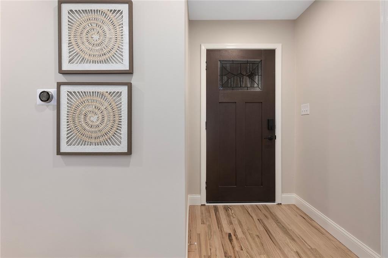
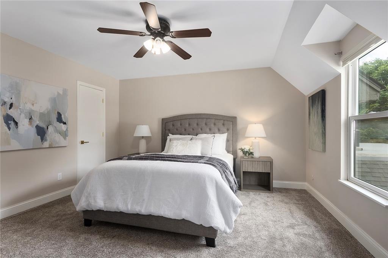
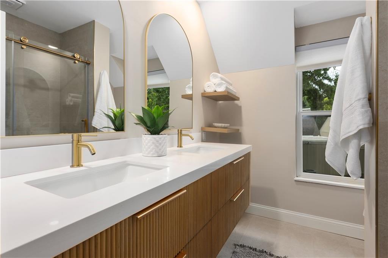
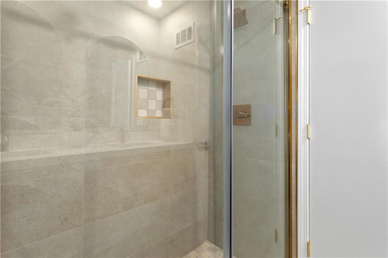
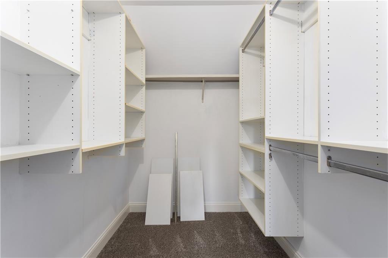
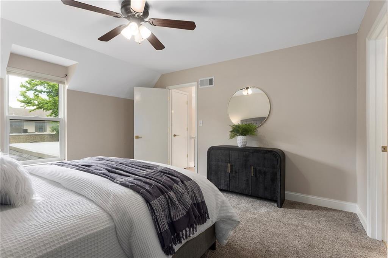
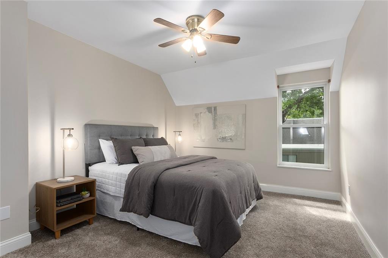
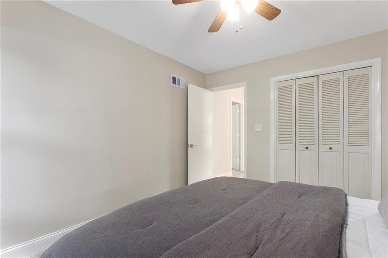
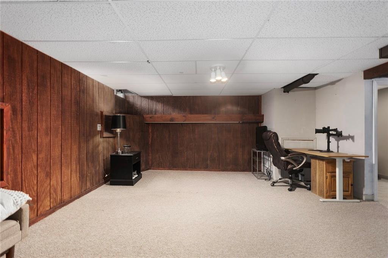
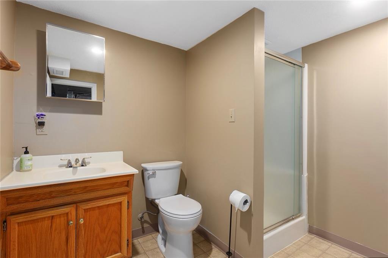
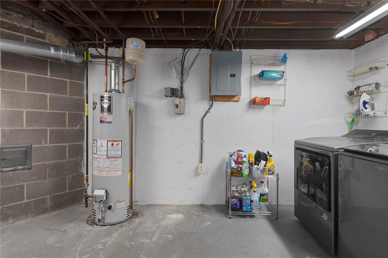
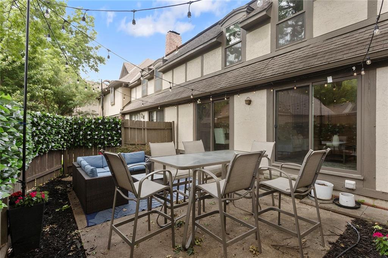
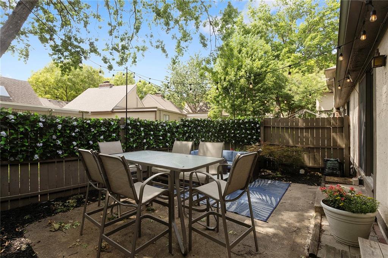
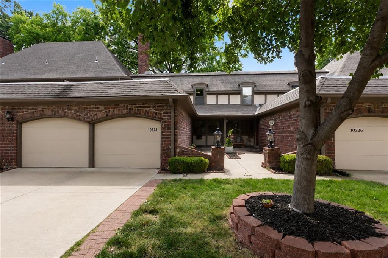
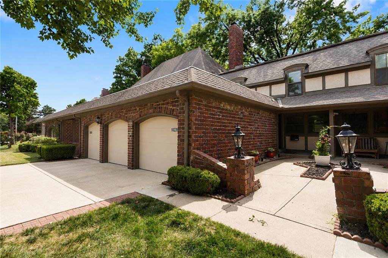
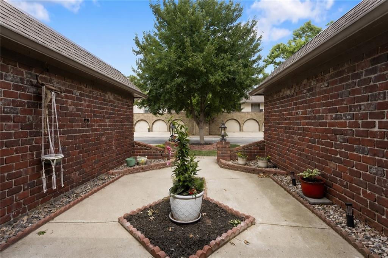
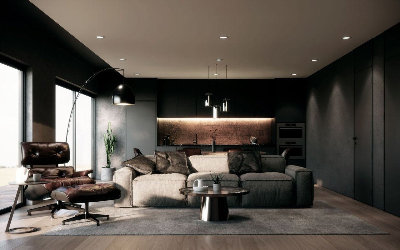
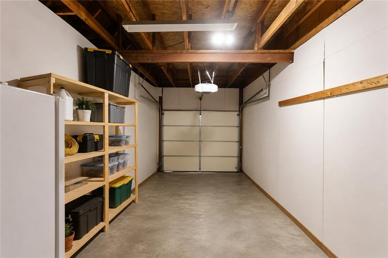
Beautifully updated 2-bed, 2.1-bath condo in a highly desirable Overland Park community! New hardwood flooring, updated bathrooms, fresh paint, and new carpet on the main and upper level create a bright, modern feel throughout. The kitchen features stainless steel appliances and opens to the inviting living and dining spaces anchored by a cozy fireplace. The spacious primary suite offers a walk-in closet and en-suite bath with a double vanity. The finished basement includes a full bath, providing additional living, entertaining, or flex space. Enjoy a private fenced patio and the convenience of a one-car garage.

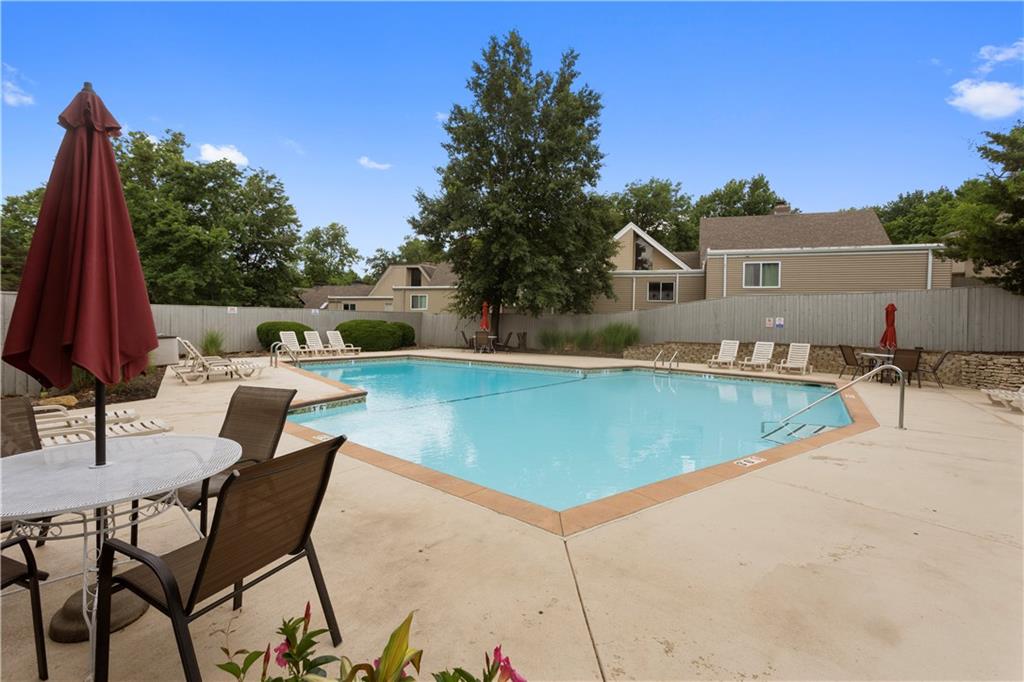
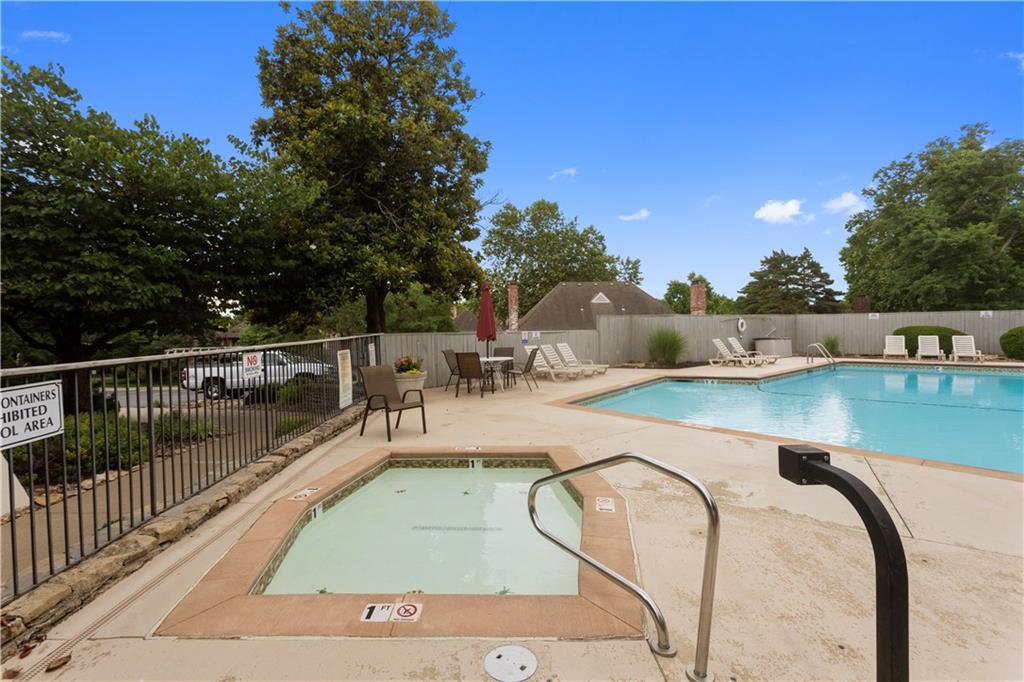
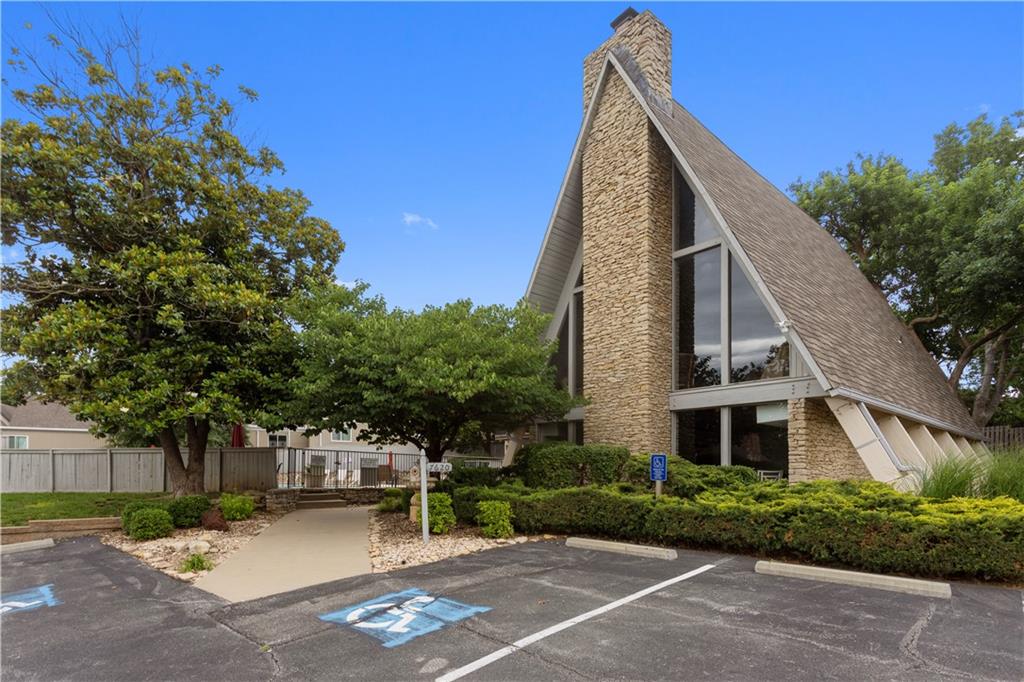
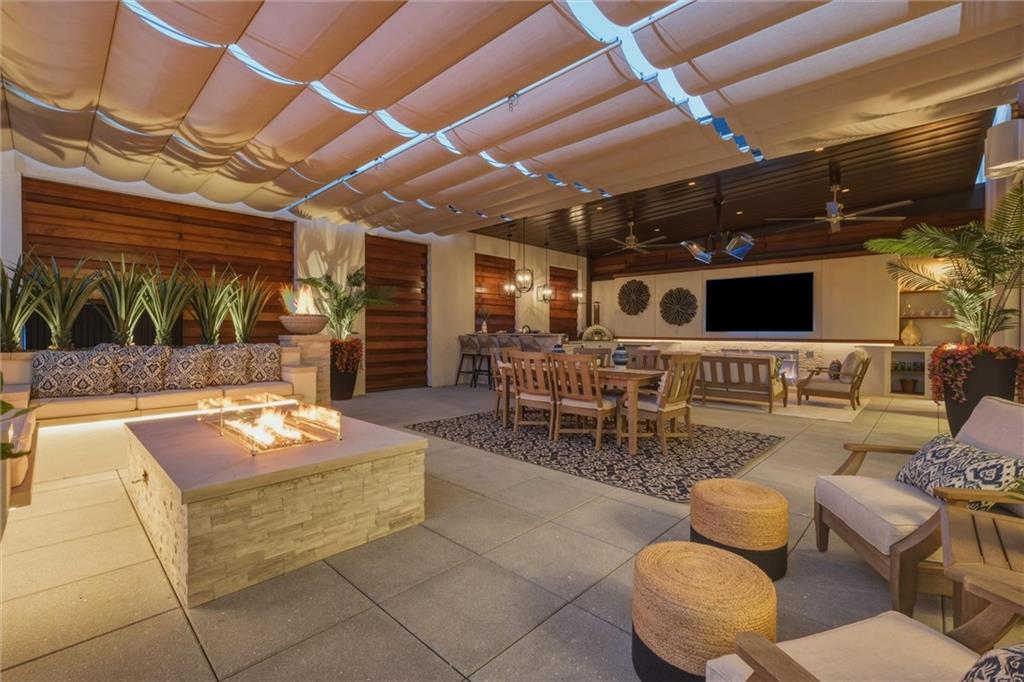
HOA includes exterior maintenance, trash, gas, water, sewer, master insurance, and access to two pools and a clubhouse. Staging furniture is negotiable and may be purchased with the home!
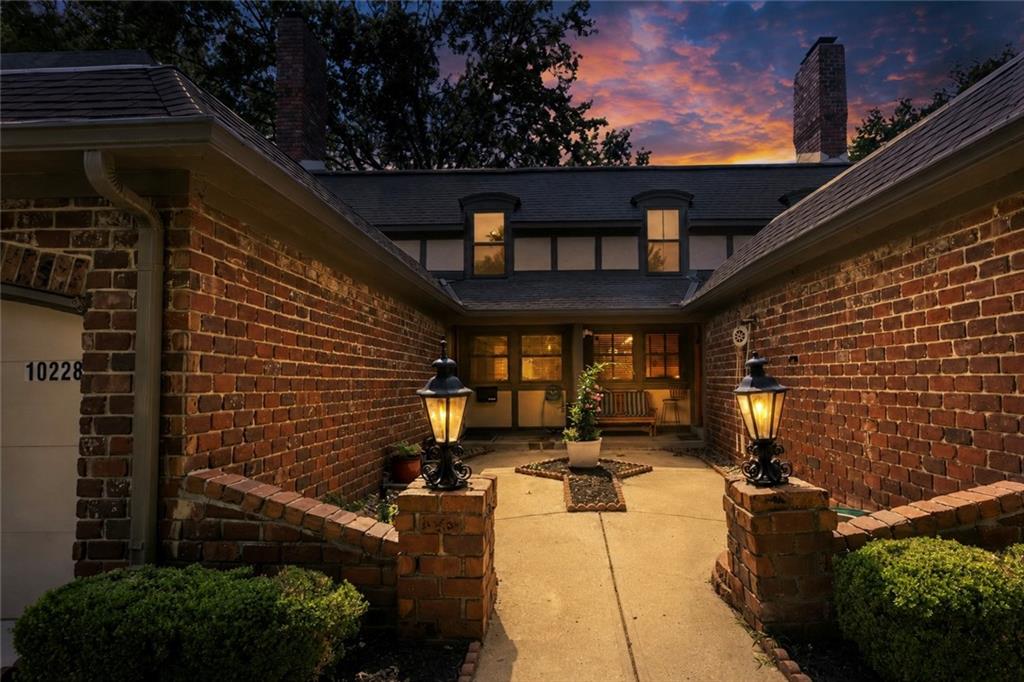
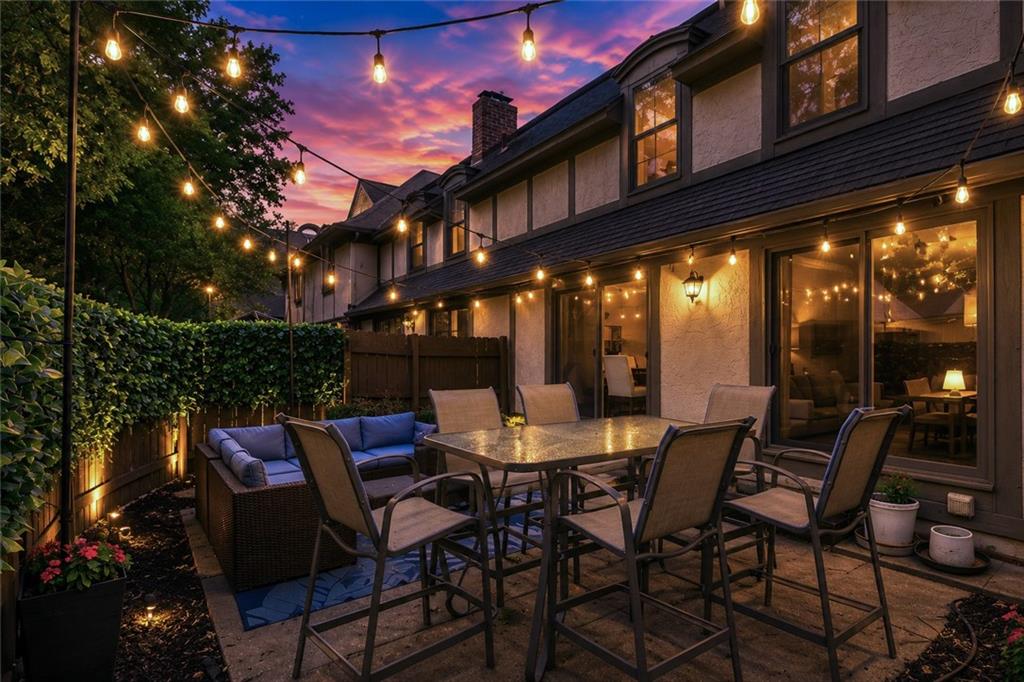
Overview

Property Status
Active Under Contract
Lot Size
871.2 Sq.Ft.
MLS ID
2626818
Property Type
Condo
Year Built
1972

Features & Amenities

Neighborhood
Overland Park
Architecture Styles
Traditional
Garage Spaces
1.0
Water Source
Public
Roof
Composition
Lot Features
City Lot, Many Trees
Parking
Attached, Garage Faces Front
Heat Type
Natural Gas
Air Conditioning
Electric
Laundry Room
In Basement
Fireplace
Living Room
Appliances
Dishwasher, Disposal, Microwave, Refrigerator, Free-Standing Electric Oven, Stainless Steel Appliance(s)
Other Interior Features
Ceiling Fan(s), Pantry, Walk-In Closet(s)
Sewer
Public Sewer
HOA Amenities
Clubhouse, Pool
Elementary School
Brookridge
Middle School
Indian Woods
High School
SM South
School District
Shawnee Mission
Sales Price
$300,000
HOA
$784/mo

Downloads

10228 ROBINSON Street

Schedule a Tour

We would love to help you see this beautiful home! As a full-service brokerage, we can help you tour. Please submit an offer, and answer questions about the buying process.
Thank you

for your interest in 10228 ROBINSON Street, Overland Park, KS 66212

10228 ROBINSON Street
Navigate
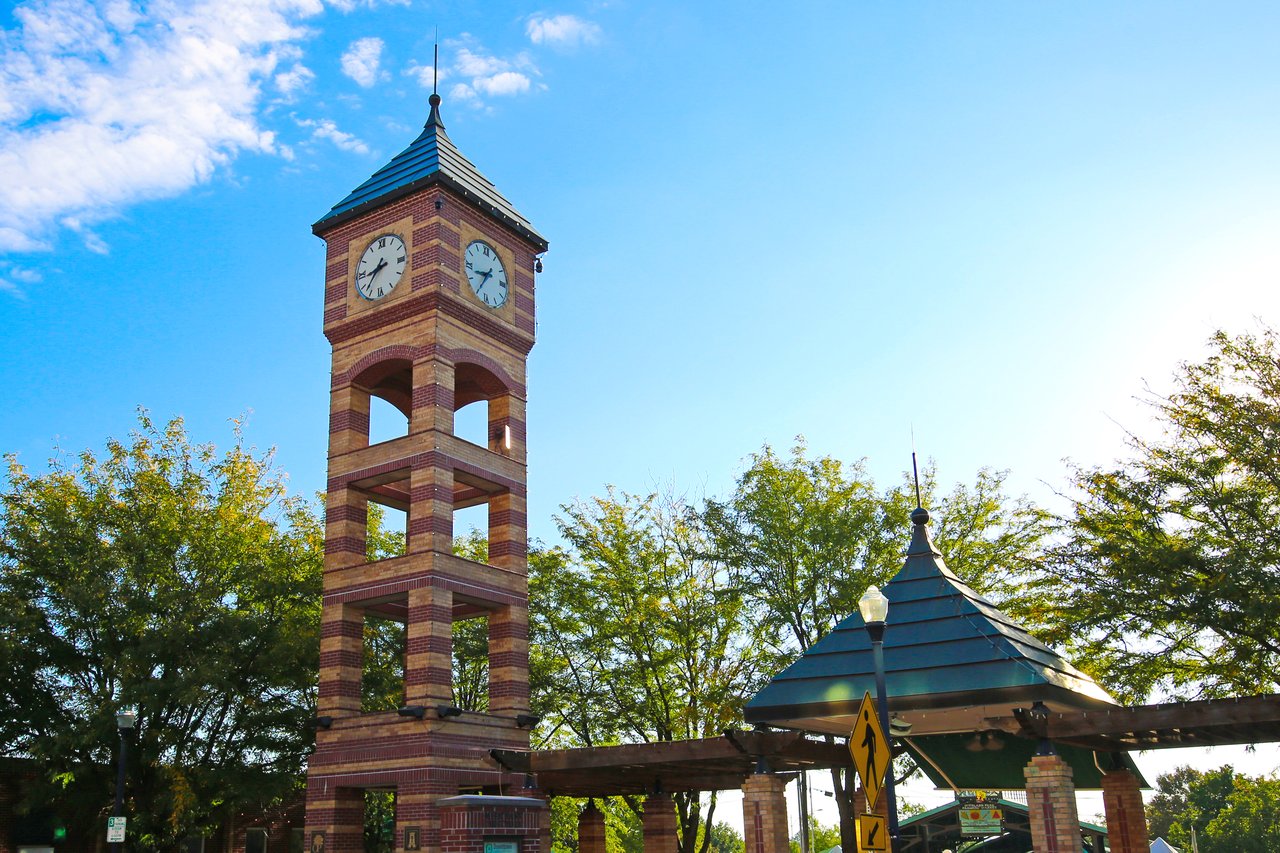
Overland Park

Explore Overland Park

read more

Mortgage Calculator

Estimate your monthly mortgage payment, including the principal and interest, property taxes, and HOA. Adjust the values to generate a more accurate rate.
$0,000 Your Payment 20 15 65
$0,000 Your Payment

Explore Our

Featured Properties

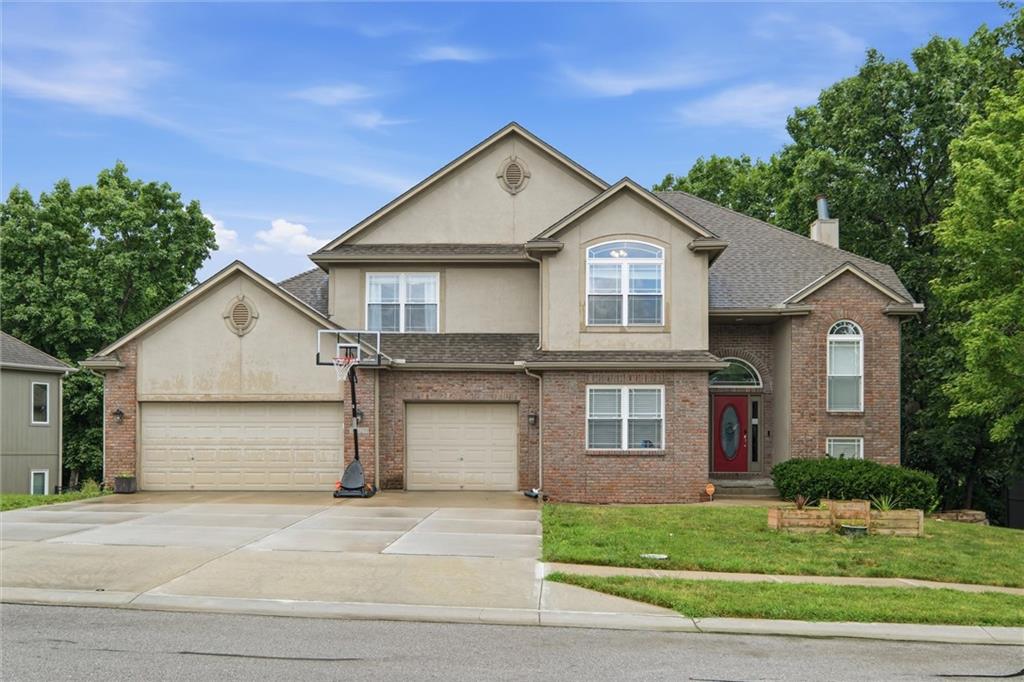
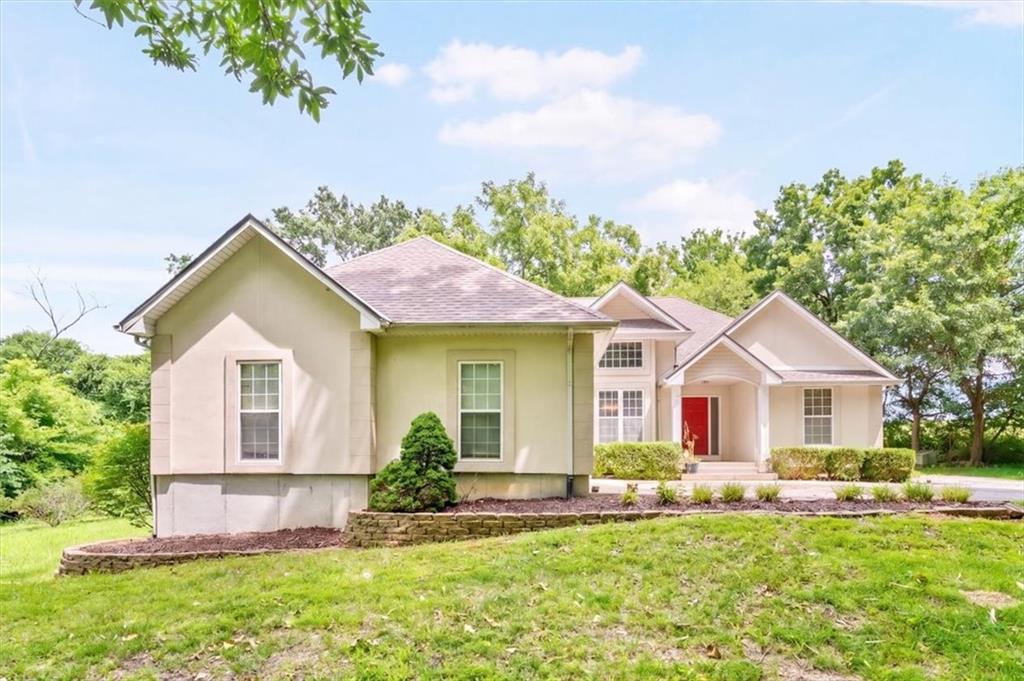
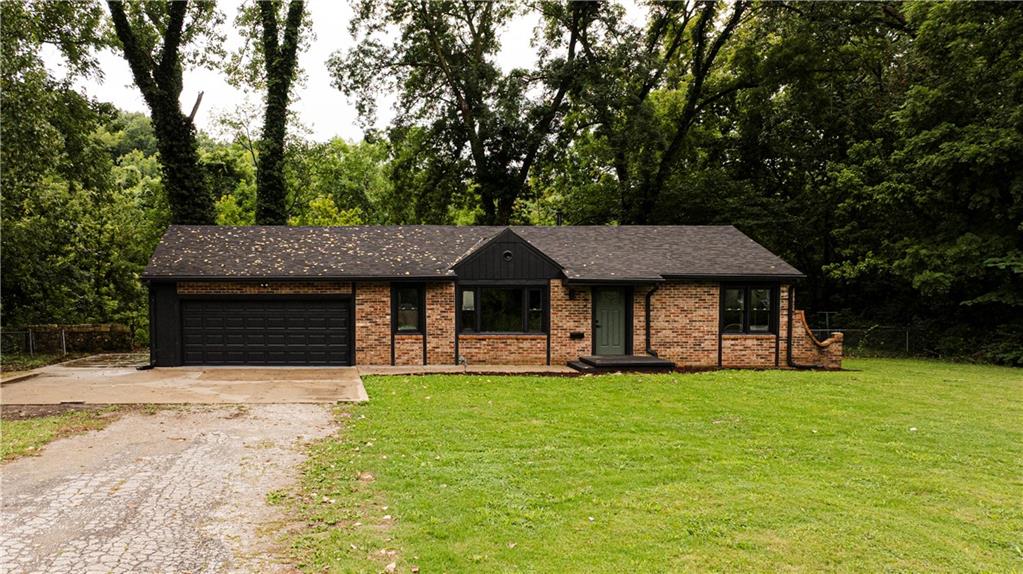
  • 4951 W 134 Street Unit: 201 Coming Soon

    $2,995,000

    4951 W 134 Street Unit: 201, Leawood, KS 66209

    • 3 Beds
    • 3 Baths
    • 3,280 Sq.Ft.
  • 5600 N 115th Street Active Under Contract

    $675,000

    5600 N 115th Street, Kansas City, KS 66109

    • 4 Beds
    • 3 Baths
    • 2,700 Sq.Ft.
  • 7411 S Arnett Road For Sale

    $469,900

    7411 S Arnett Road, Grain Valley, MO 64029

    • 4 Beds
    • 3 Baths
    • 2,234 Sq.Ft.
  • 115 S Walnut Street For Sale

    $415,000

    115 S Walnut Street, Olathe, KS 66061

    • 5 Beds
    • 3 Baths
    • 3,176 Sq.Ft.
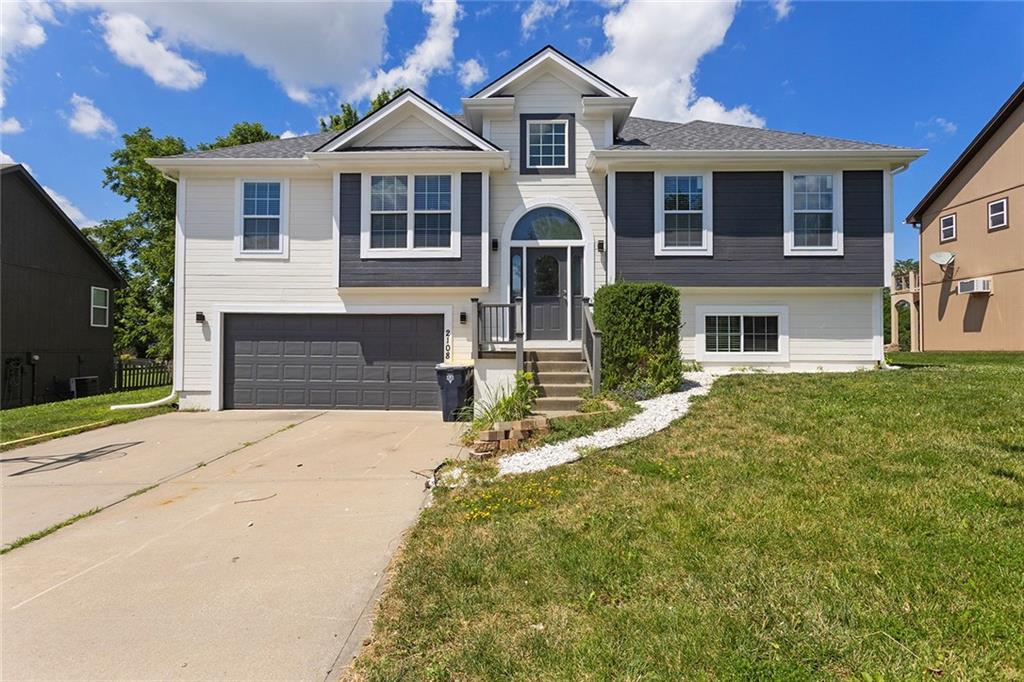
  • 2108 NE 91st Terrace For Sale

    $385,000

    2108 NE 91st Terrace, Kansas City, MO 64155

    • 3 Beds
    • 3 Baths
    • 2,254 Sq.Ft.
  • 10228 ROBINSON Street Active Under Contract

    $300,000

    10228 ROBINSON Street, Overland Park, KS 66212

    • 2 Beds
    • 3 Baths
    • 1,635 Sq.Ft.
  • 2 NE 70th Terrace Pending

    $289,000

    2 NE 70th Terrace, Kansas City, MO 64118

    • 3 Beds
    • 2 Baths
    • 1,400 Sq.Ft.
  • 206 20th Avenue N Pending

    $269,000

    206 20th Avenue N, Greenwood, MO 64034

    • 3 Beds
    • 1 Bath
    • 936 Sq.Ft.
  • 12901 E 61st Street Street For Sale

    $250,000

    12901 E 61st Street, Kansas City, MO 64133

    • 3 Beds
    • 2 Baths
    • 1,076 Sq.Ft.
  • 406 Drury Avenue For Sale

    $199,000

    406 Drury Avenue, Kansas City, MO 64123

    • 3 Beds
    • 2 Baths
    • 1,031 Sq.Ft.
  • 321 E Chestnut Street For Sale

    $135,000

    321 E Chestnut Street, Rich Hill, MO 64779

    • 2 Beds
    • 2 Baths
    • 1,418 Sq.Ft.
  • 107 W 1st Street Pending

    $119,900

    107 W 1st Street, Garden City, MO 64747

    • 3 Beds
    • 2 Baths
    • 1,456 Sq.Ft.
View All

Follow Us On Instagram