Leave a Message

Thank you for your message. We will be in touch with you shortly.

Explore Our Properties

Property Description

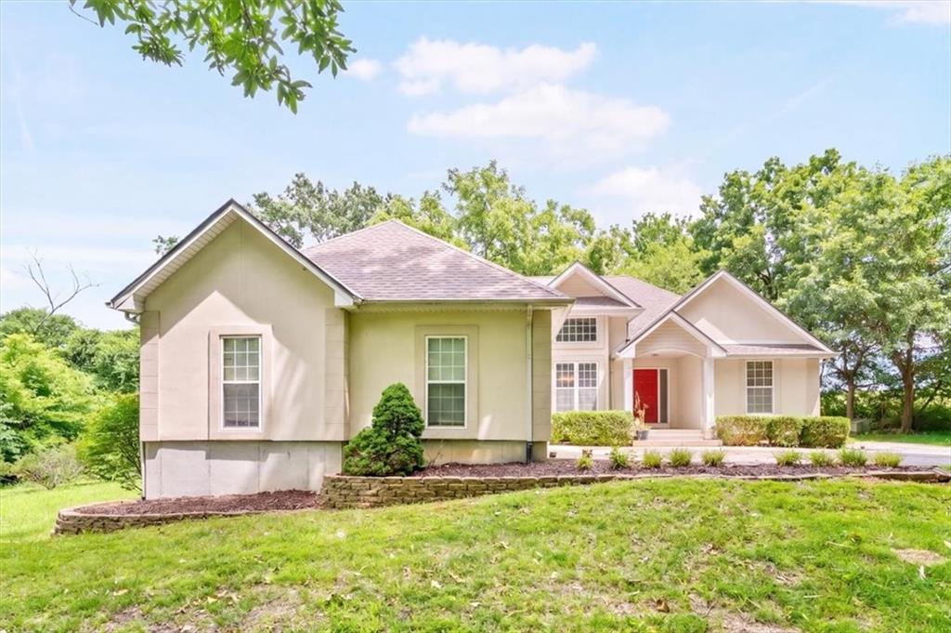
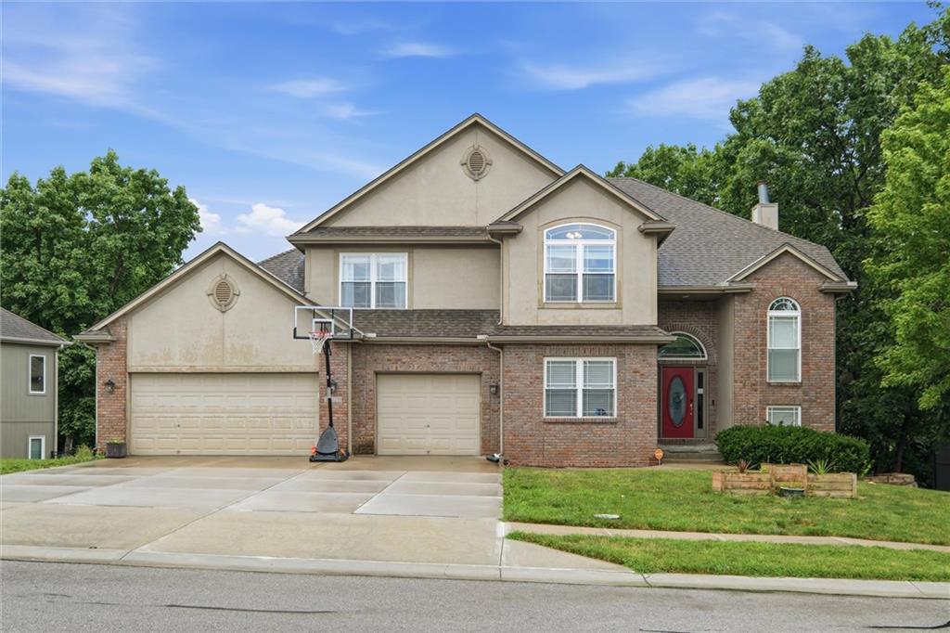
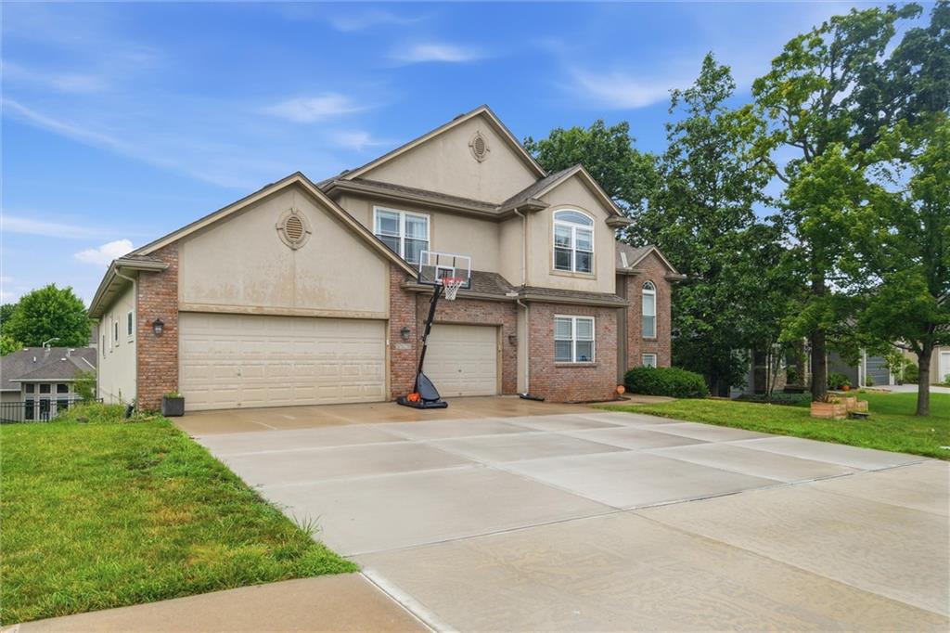
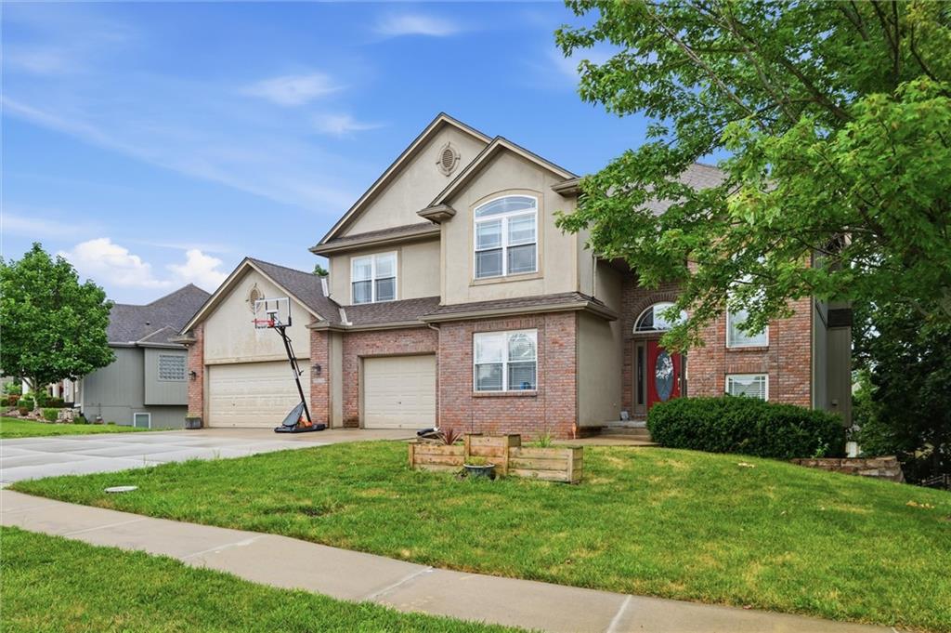
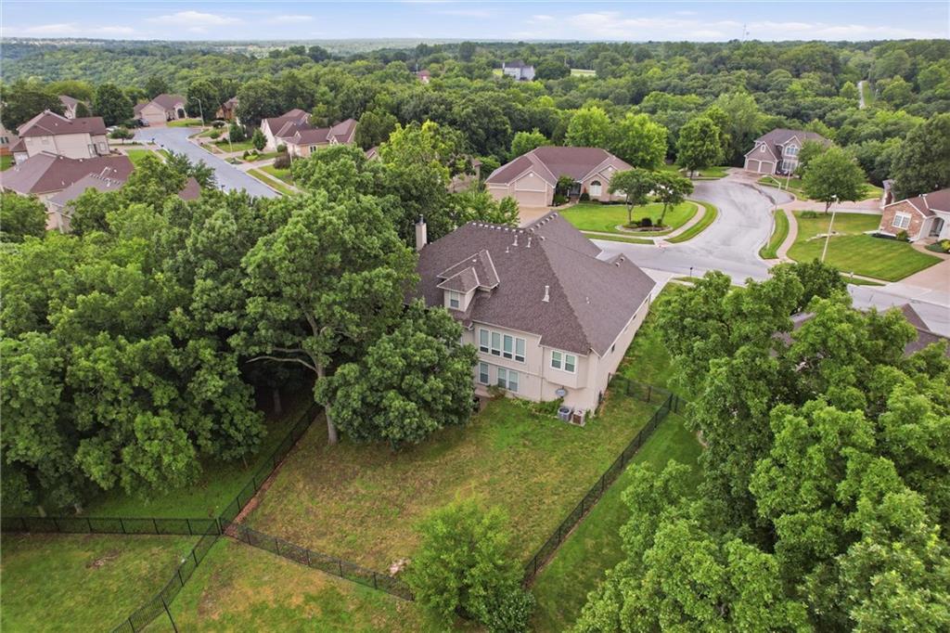
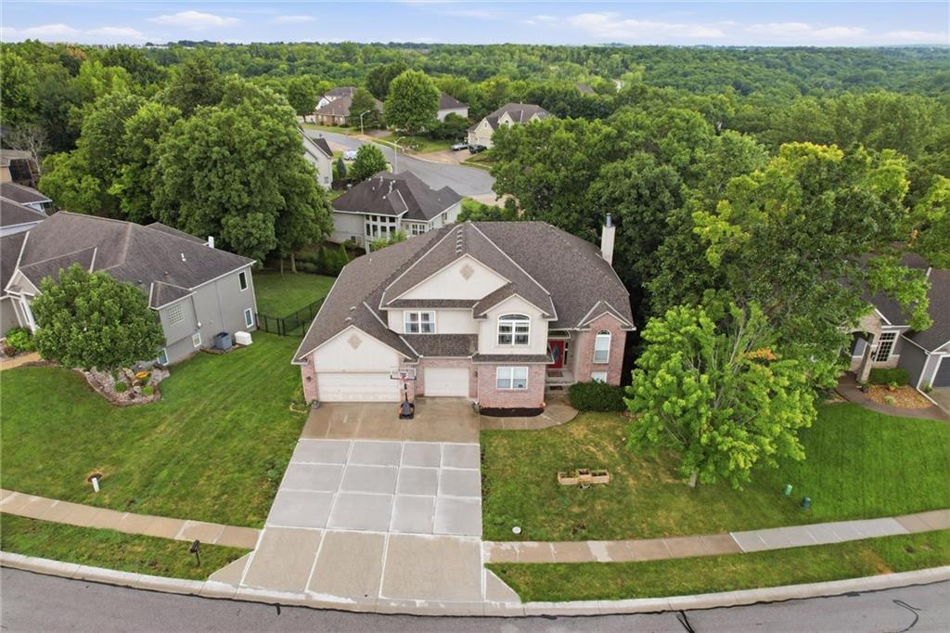
If you've been looking for a home where everyone can spread out without feeling disconnected, this is it. With over 5,000 square feet, 5 bedrooms, and 4.5 bathrooms, there's no shortage of space to live, work, entertain, and unwind.

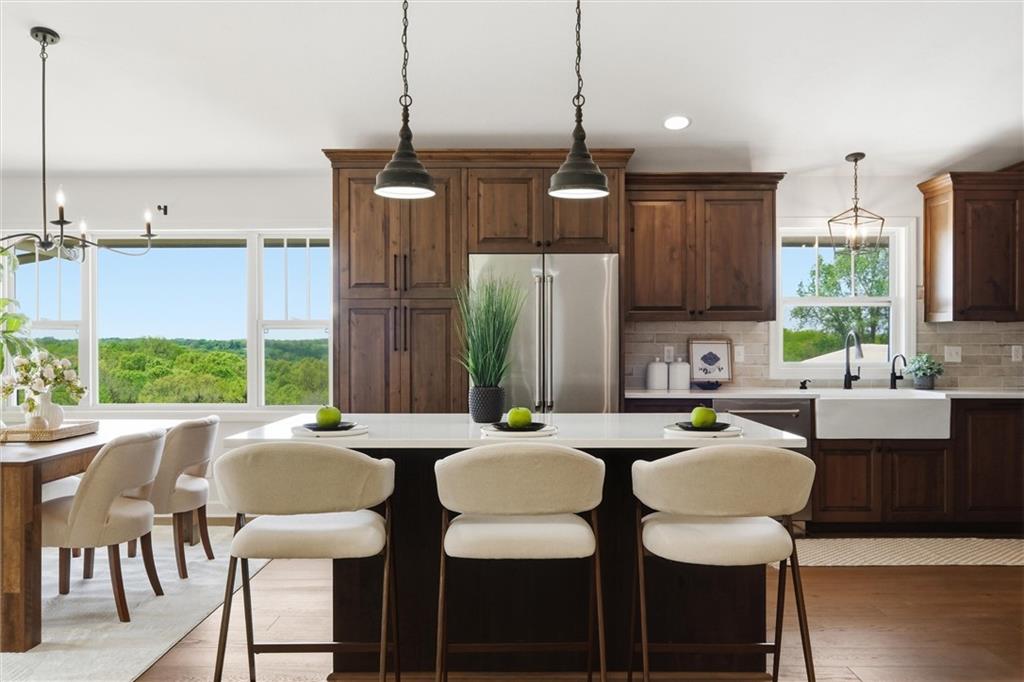
The main level features a spacious primary suite, a formal dining room, an eat-in kitchen, and multiple living areas that make everyday life feel effortless. With three separate living rooms, everyone gets a place to call their own--whether it's movie night, a playroom, or a quiet spot to relax.

Downstairs, the walkout basement is ready for game days and get-togethers with a large living area and wet bar. Out back, the screened-in porch is the perfect place to enjoy your morning coffee or wind down after a long day.

A 3-car garage, plenty of storage, and a location in the highly desirable Lee's Summit School District make this home as practical as it is spacious. It's the kind of house that just makes life a little easier.

Overview

Property Status
Pending
Lot Size
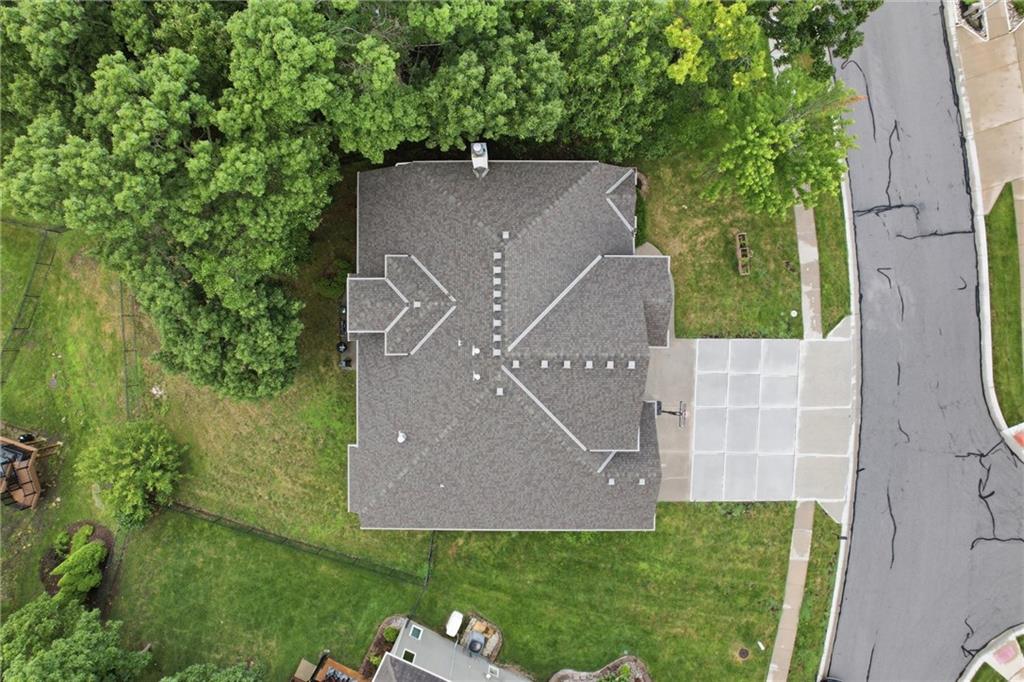
0.3 Acres
MLS ID
2631041
Property Type
Residential
Year Built
2005

Features & Amenities

Neighborhood
Kansas City MO
Architecture Styles
Traditional
Garage Spaces
3.0
Water Source
Public
Roof
Composition
Lot Features
Sprinkler-In Ground
Parking
Attached, Garage Faces Front
Heat Type
Natural Gas, Heat Pump, Zoned
Air Conditioning
Electric, Zoned
Laundry Room
Main Level
Fireplace
Family Room, Living Room
Appliances
Dishwasher, Disposal, Humidifier, Microwave, Electric Range
Sewer
Public Sewer
Elementary School
Hazel Grove
Middle School
Bernard Campbell
High School
Lee's Summit North
School District
Lee's Summit
Sales Price
$600,000
HOA
$240/yr

Downloads

9528 Pearl Avenue

Schedule a Tour

We would love to help you see this beautiful home! As a full-service brokerage, we can help you tour. Please submit an offer, and answer questions about the buying process.

Thank you

for your interest in 9528 Pearl Avenue, Kansas City, MO 64139

9528 Pearl Avenue
Navigate
Kansas City MO

Explore Kansas City MO

read more

Mortgage Calculator

Estimate your monthly mortgage payment, including the principal and interest, property taxes, and HOA. Adjust the values to generate a more accurate rate.
$0,000 Your Payment 20 15 65
$0,000 Your Payment

Explore Our

Featured Properties

  • 4951 W 134 Street Unit: 201 For Sale

    $2,995,000

    4951 W 134 Street Unit: 201, Leawood, KS 66209

    • 3 Beds
    • 3 Baths
    • 3,280 Sq.Ft.
  • 9528 Pearl Avenue Pending

    $600,000

    9528 Pearl Avenue, Kansas City, MO 64139

    • 5 Beds
    • 5 Baths
    • 5,831 Sq.Ft.
  • 7411 S Arnett Road Pending

    $469,900

    7411 S Arnett Road, Grain Valley, MO 64029

    • 4 Beds
    • 3 Baths
    • 2,234 Sq.Ft.
  • 2108 NE 91st Terrace Pending

    $385,000

    2108 NE 91st Terrace, Kansas City, MO 64155

    • 3 Beds
    • 3 Baths
    • 2,254 Sq.Ft.
  • 630 NW 110th Street For Sale

    $375,000

    630 NW 110th Street, Kansas City, MO 64155

    • 3 Beds
    • 3 Baths
    • 2,126 Sq.Ft.
  • 18405 E Truman Road For Sale

    $350,000

    18405 E Truman Road, Independence, MO 64057

    • 3 Beds
    • 2 Baths
    • 1,186 Sq.Ft.
  • 508 SW Jefferson Street Pending

    $325,000

    508 SW Jefferson Street, Lee s Summit, MO 64063

    • 4 Beds
    • 2 Baths
    • 2,494 Sq.Ft.
  • 913 Roncelli Road For Sale

    $239,000

    913 Roncelli Road, Lexington, MO 64067

    • 3 Beds
    • 2 Baths
    • 1,548 Sq.Ft.
  • 2514 NE 76th Street For Sale

    $200,000

    2514 NE 76th Street, Kansas City, MO 64118

    • 2 Beds
    • 2 Baths
    • 1,152 Sq.Ft.
  • 321 E Chestnut Street For Sale

    $125,000

    321 E Chestnut Street, Rich Hill, MO 64779

    • 2 Beds
    • 2 Baths
    • 1,418 Sq.Ft.
  • 107 W 1st Street Pending

    $119,900

    107 W 1st Street, Garden City, MO 64747

    • 3 Beds
    • 2 Baths
    • 1,456 Sq.Ft.
  • 17120 Chula Vista Drive For Sale

    $119,900

    17120 Chula Vista Drive, Belton, MO 64012

    • 2 Beds
    • 1 Bath
    • 720 Sq.Ft.
View All

Follow Us On Instagram