Leave a Message

Thank you for your message. We will be in touch with you shortly.

Explore Our Properties

Property Description

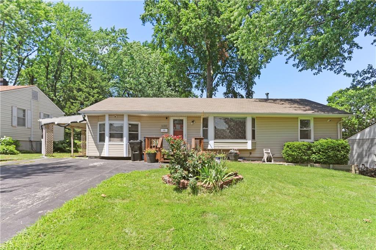
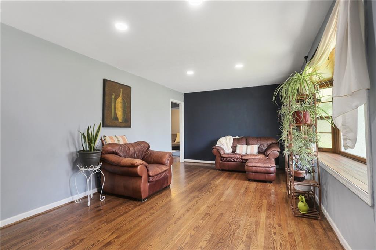
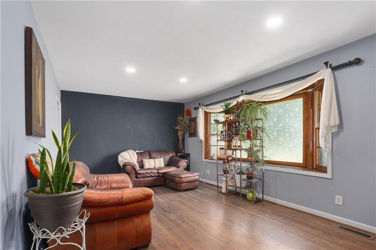
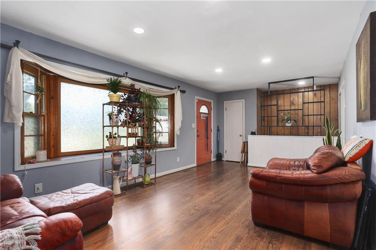
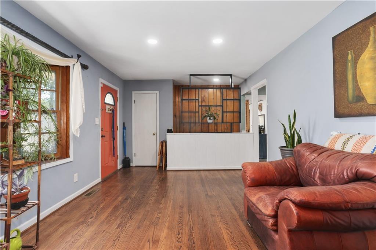

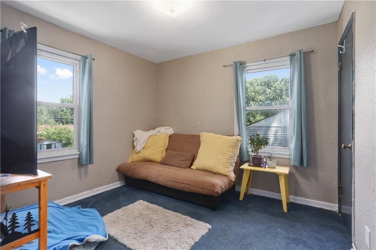
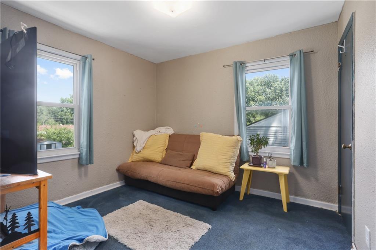
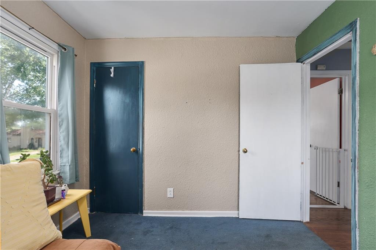
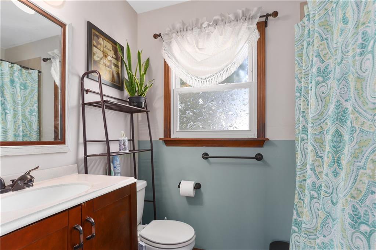
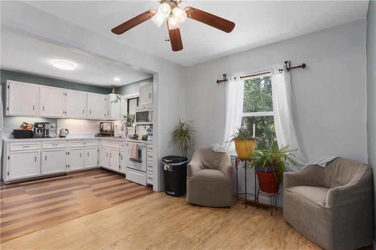
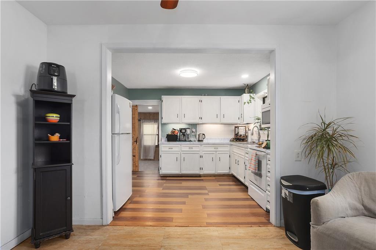
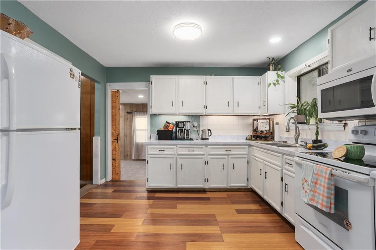
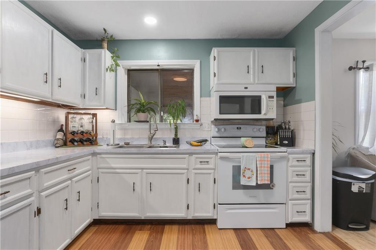
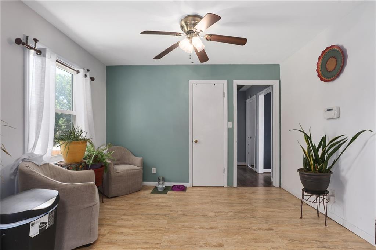
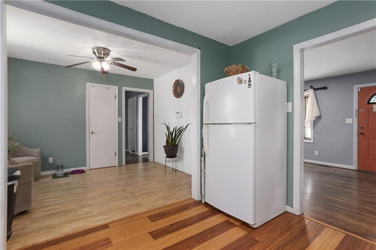
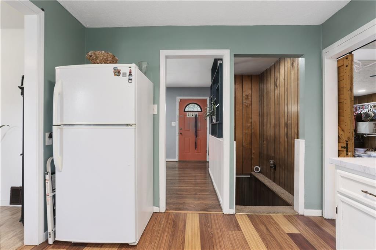
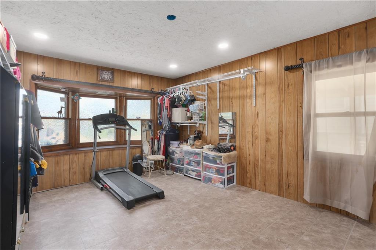

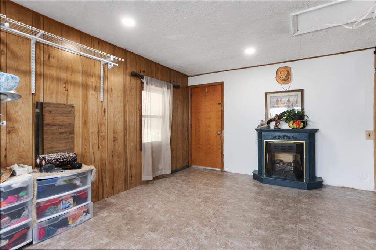
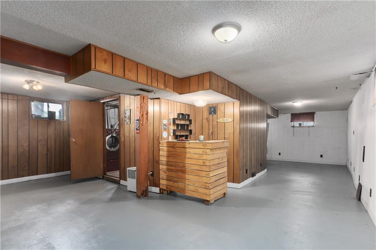
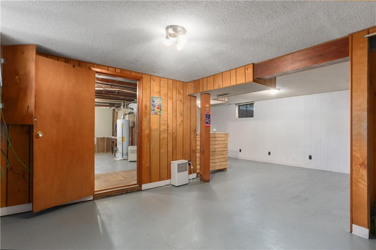
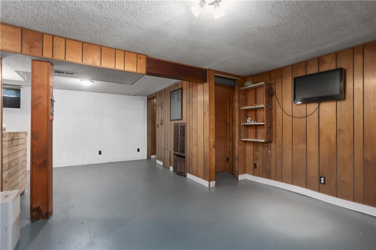
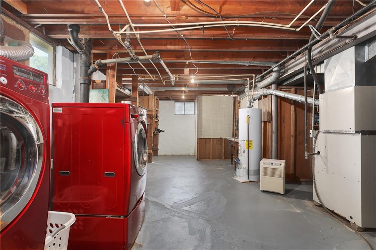
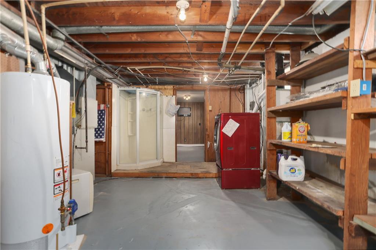
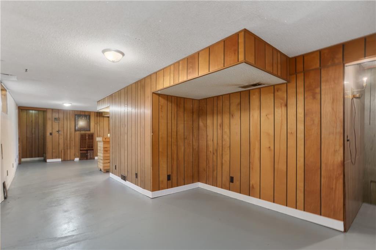
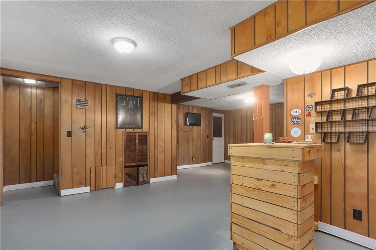
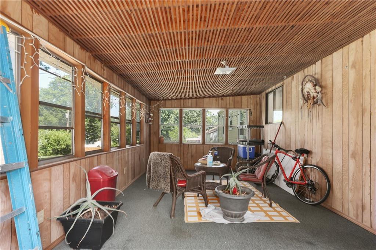
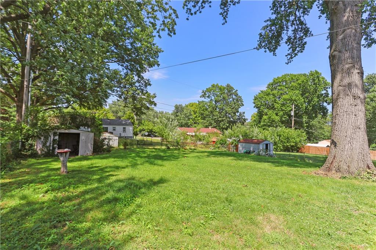

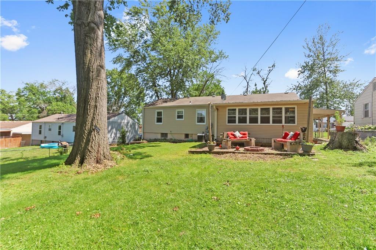
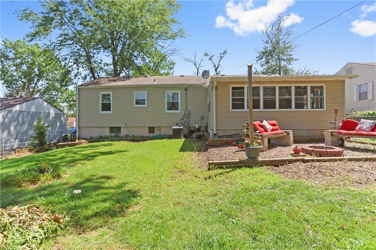
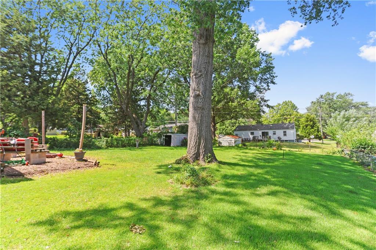
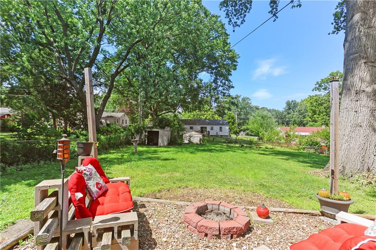
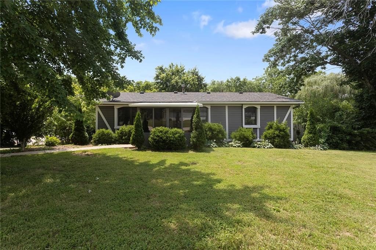
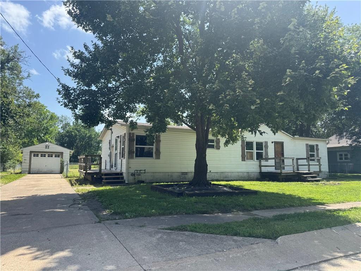
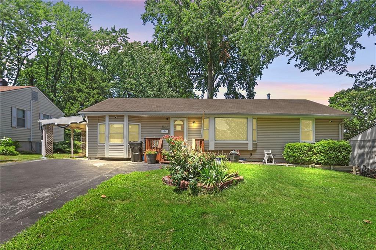
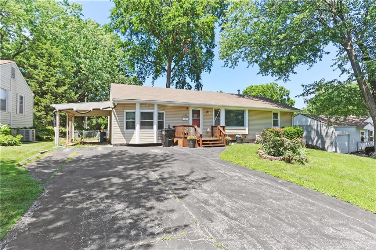
Take advantage of this fantastic opportunity! The seller is motivated with a new price reduction. This well-loved home features beautiful hardwood floors in the living area, hallway, and main bedroom, with potential hardwoods under the carpet in the second bedroom. The original third bedroom has been transformed into a spacious dining area with a pantry, while the garage has been converted into additional living space that serves as an extra bedroom. Enjoy an updated bathroom, a large open kitchen with all appliances included, and bay windows in the living room. Access the freshly updated basement via two separate staircases, complete with a bar area, large closet, additional shower, and laundry facilities that remain. Outside, relax in the large enclosed back porch overlooking a fenced backyard with a fire pit, storage shed, and a small shed with electricity--perfect for a personal retreat. With a carport, double driveway, and a prime location offering easy access to highways and shopping, this solid home presents endless possibilities for its next owner.
Overview

Property Status
Sold
Date Sold
August 16, 2024
Lot Size
10,563 Sq.Ft.
MLS ID
2498576
Property Type
Residential
Year Built
1958

Features & Amenities

Architecture Styles
Traditional
Water Source
Public
Roof
Composition
Lot Features
City Lot
Parking
Carport, Converted Garage
Heat Type
Natural Gas
Air Conditioning
Electric
Laundry Room
In Basement
Appliances
Disposal, Dryer, Microwave, Refrigerator, Free-Standing Electric Oven, Washer
Other Interior Features
Ceiling Fan(s), Painted Cabinets
Sewer
Public Sewer
School District
Raytown
Price Upon Request

Downloads

12212 E 47 Terrace

Schedule a Tour

We would love to help you see this beautiful home! As a full-service brokerage, we can help you tour. Please submit an offer, and answer questions about the buying process.

Thank you

for your interest in 12212 E 47 Terrace, Independence, MO 64055

12212 E 47 Terrace
Navigate

I'm Interested In

12212 E 47 Terrace

or
  • CallJack Goodwin

    License #2022042564

    (913) 271-4363
  • Explore Our

    Featured Properties

    • 4951 W 134 Street Unit: 201 Coming Soon

      $2,995,000

      4951 W 134 Street Unit: 201, Leawood, KS 66209

      • 3 Beds
      • 3 Baths
      • 3,280 Sq.Ft.
    • 5600 N 115th Street Active Under Contract

      $675,000

      5600 N 115th Street, Kansas City, KS 66109

      • 4 Beds
      • 3 Baths
      • 2,700 Sq.Ft.
    • 7411 S Arnett Road For Sale

      $469,900

      7411 S Arnett Road, Grain Valley, MO 64029

      • 4 Beds
      • 3 Baths
      • 2,234 Sq.Ft.
    • 115 S Walnut Street For Sale

      $415,000

      115 S Walnut Street, Olathe, KS 66061

      • 5 Beds
      • 3 Baths
      • 3,176 Sq.Ft.
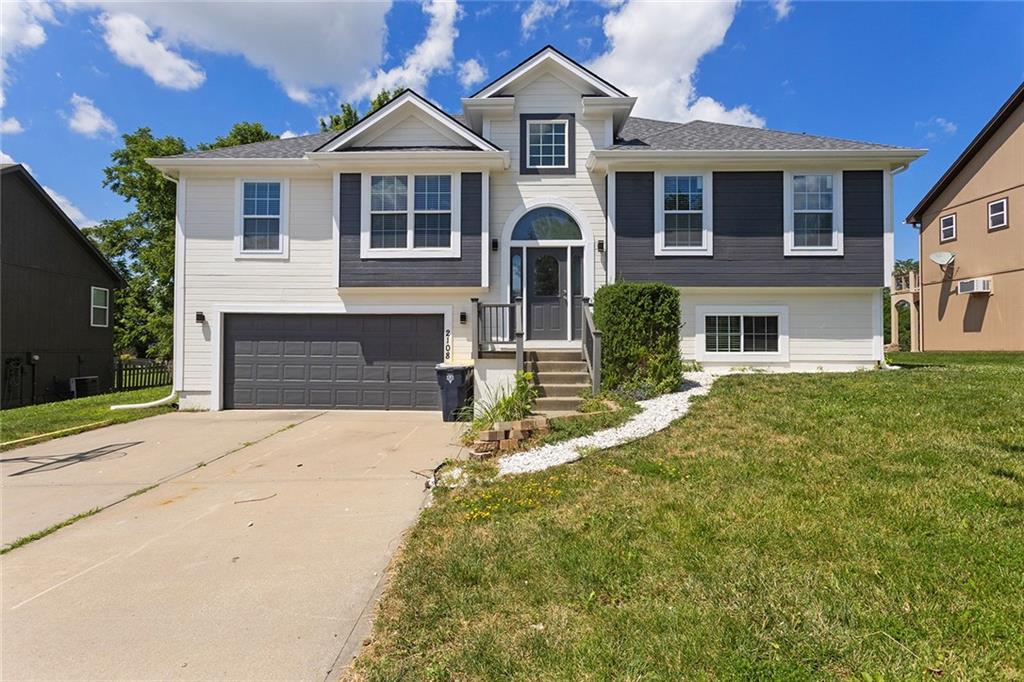
    • 2108 NE 91st Terrace For Sale

      $385,000

      2108 NE 91st Terrace, Kansas City, MO 64155

      • 3 Beds
      • 3 Baths
      • 2,254 Sq.Ft.
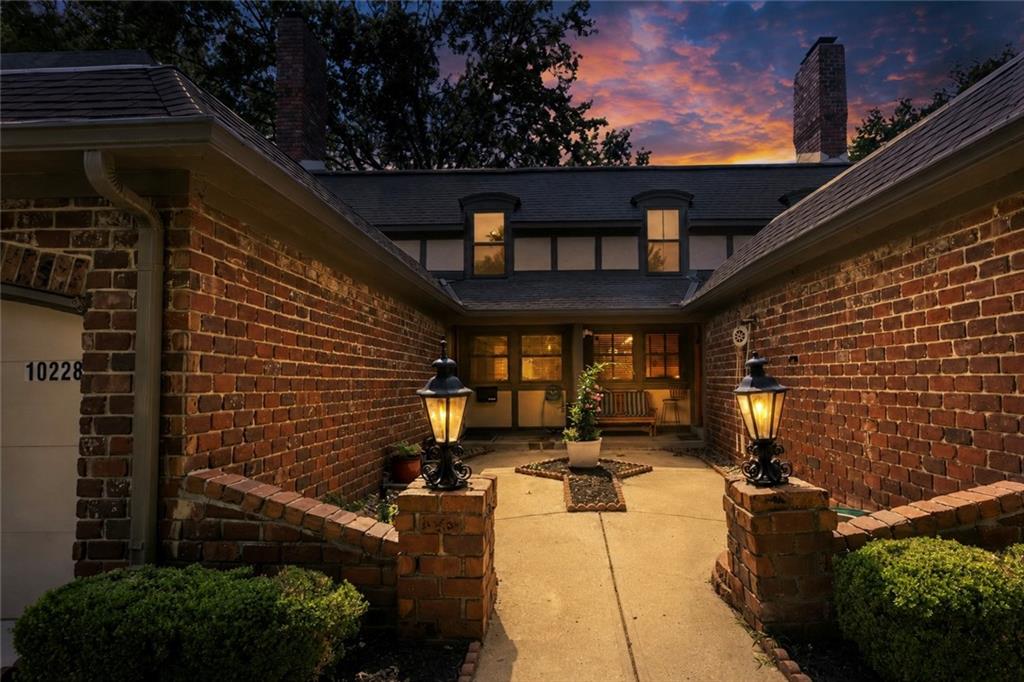
    • 10228 ROBINSON Street Active Under Contract

      $300,000

      10228 ROBINSON Street, Overland Park, KS 66212

      • 2 Beds
      • 3 Baths
      • 1,635 Sq.Ft.
    • 2 NE 70th Terrace Pending

      $289,000

      2 NE 70th Terrace, Kansas City, MO 64118

      • 3 Beds
      • 2 Baths
      • 1,400 Sq.Ft.
    • 206 20th Avenue N Pending

      $269,000

      206 20th Avenue N, Greenwood, MO 64034

      • 3 Beds
      • 1 Bath
      • 936 Sq.Ft.
    • 12901 E 61st Street Street For Sale

      $250,000

      12901 E 61st Street, Kansas City, MO 64133

      • 3 Beds
      • 2 Baths
      • 1,076 Sq.Ft.
    • 406 Drury Avenue For Sale

      $199,000

      406 Drury Avenue, Kansas City, MO 64123

      • 3 Beds
      • 2 Baths
      • 1,031 Sq.Ft.
    • 321 E Chestnut Street For Sale

      $135,000

      321 E Chestnut Street, Rich Hill, MO 64779

      • 2 Beds
      • 2 Baths
      • 1,418 Sq.Ft.
    • 107 W 1st Street Pending

      $119,900

      107 W 1st Street, Garden City, MO 64747

      • 3 Beds
      • 2 Baths
      • 1,456 Sq.Ft.
    View All

    Follow Us On Instagram