Leave a Message

Thank you for your message. We will be in touch with you shortly.

Explore Our Properties

Property Description

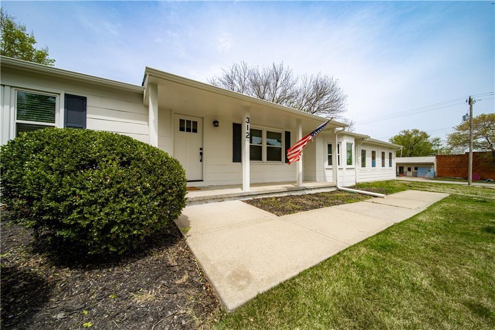
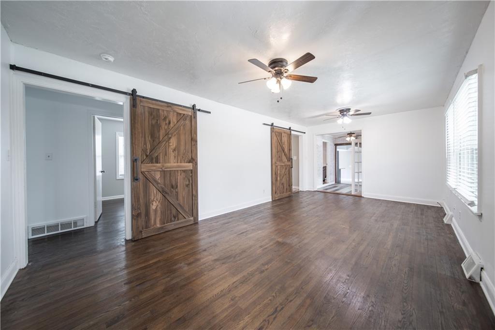
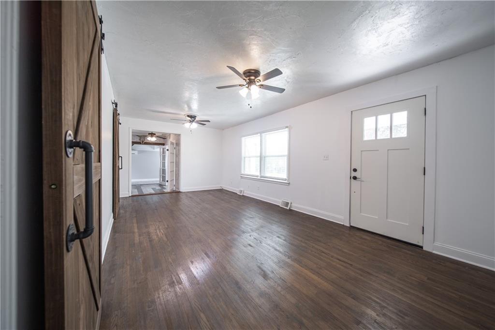
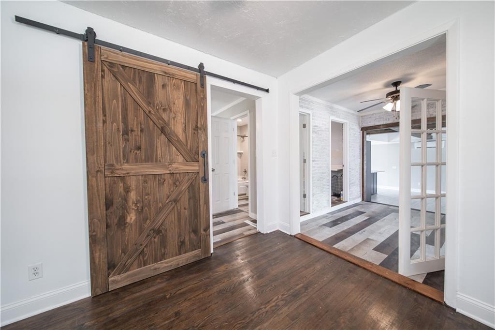
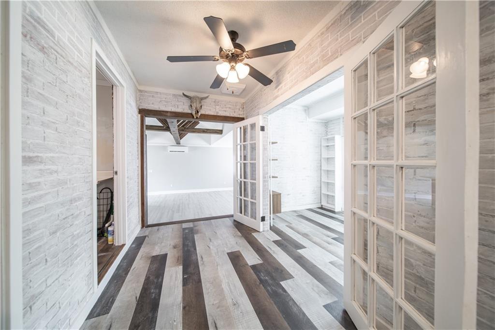
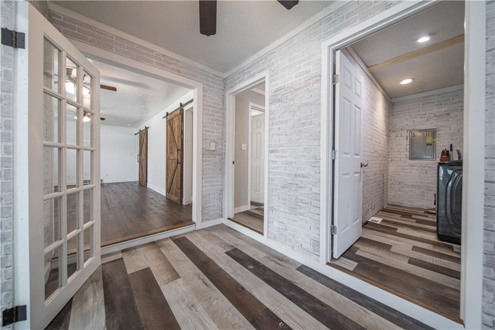
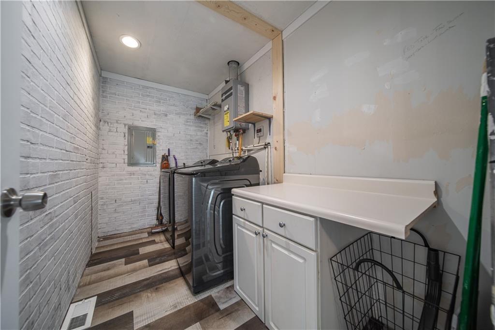
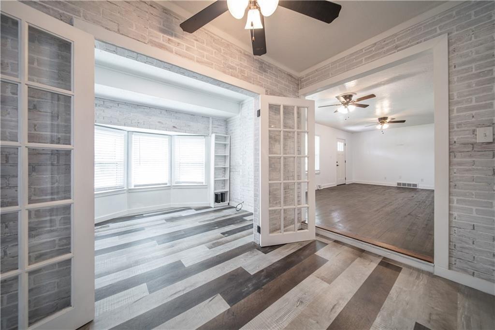
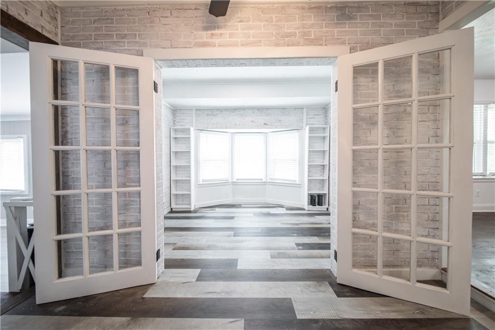
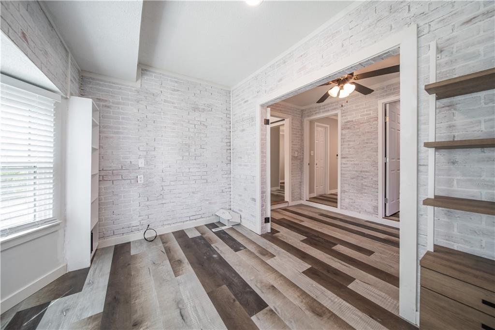
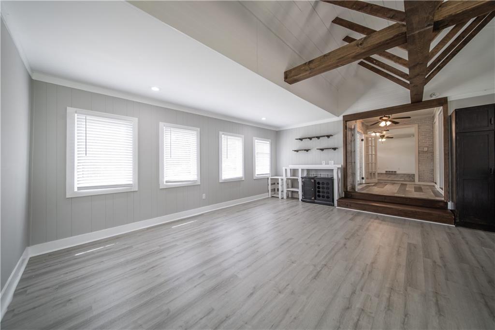
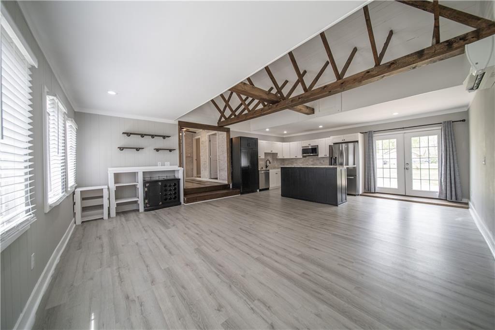
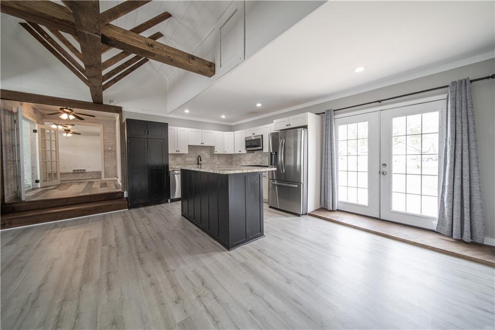

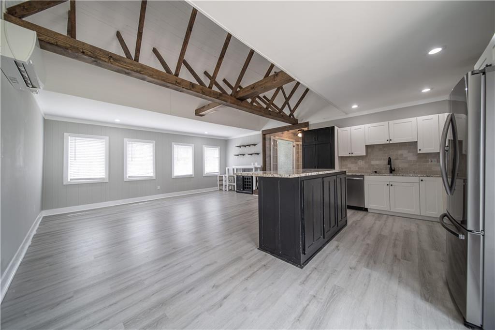
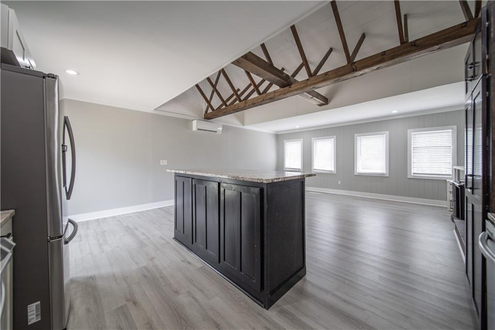
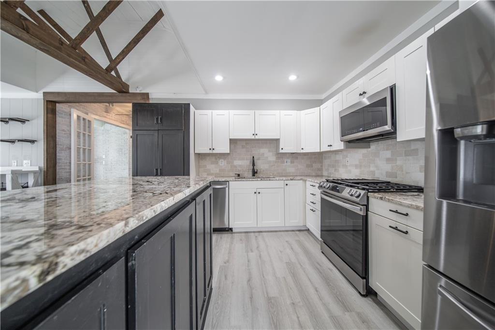
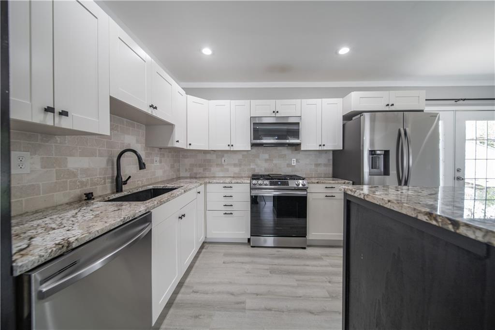
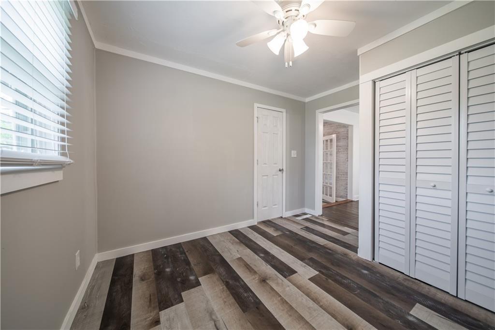
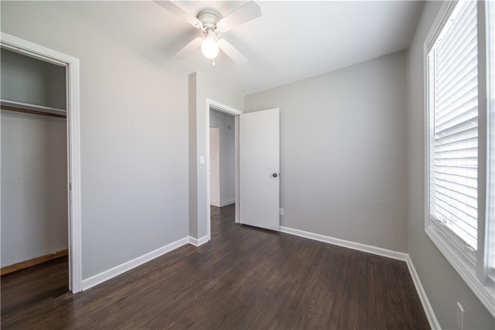
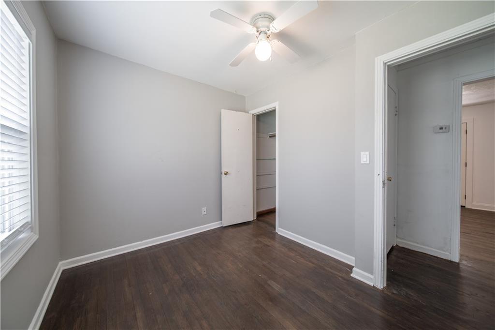
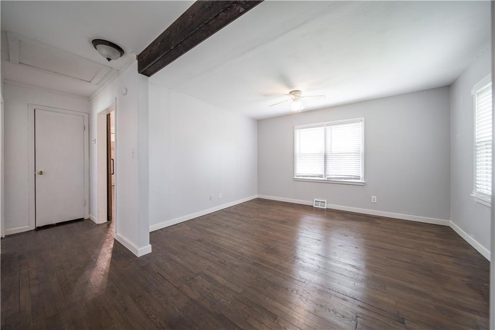
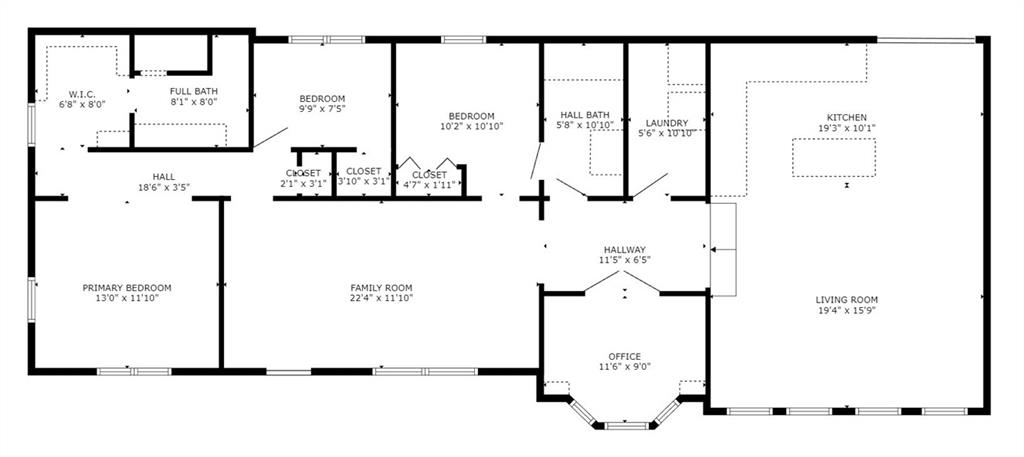
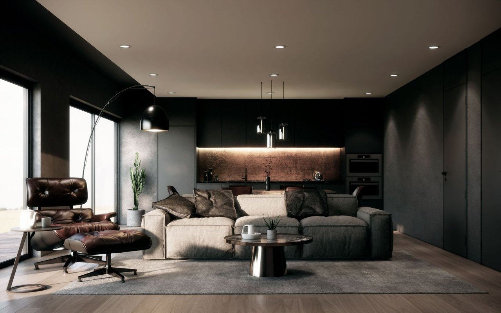
Welcome to this beautifully updated home featuring an open concept kitchen with vaulted ceilings, gleaming granite countertops, a spacious kitchen island, and stainless steel appliances. The main living areas showcase stunning hardwood floors that flow seamlessly throughout the home. For added convenience, you'll find a dedicated home office, as well as a laundry room perfect for keeping things organized.

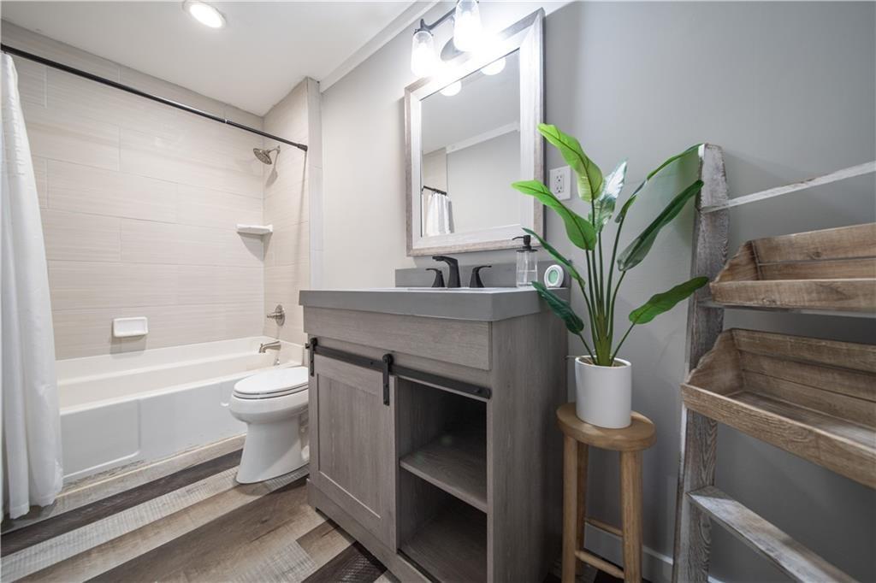
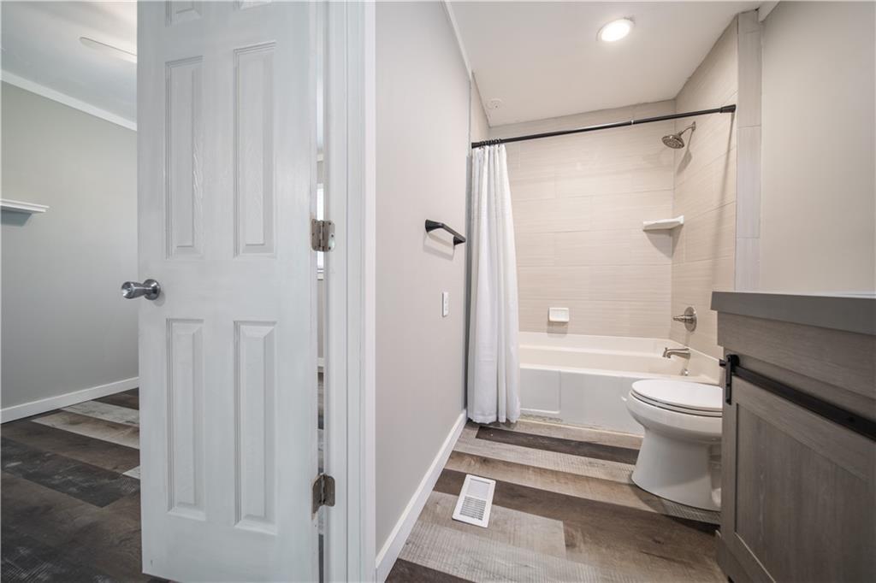
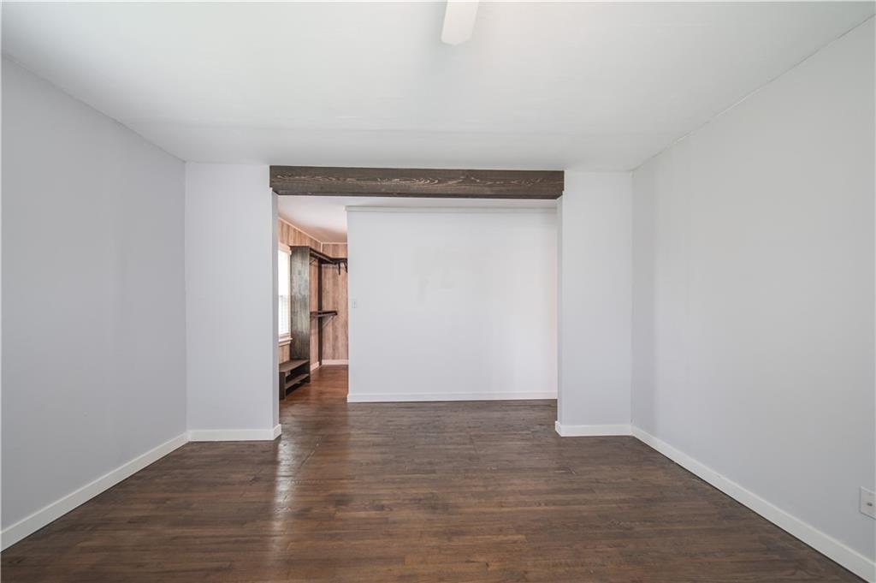
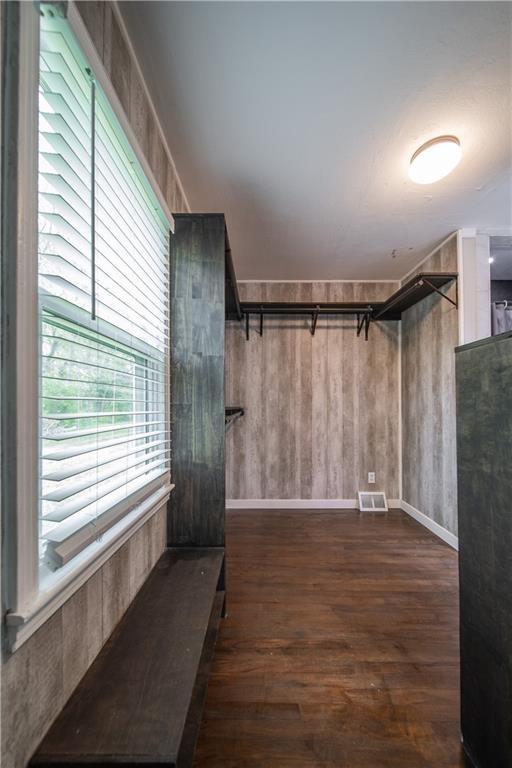
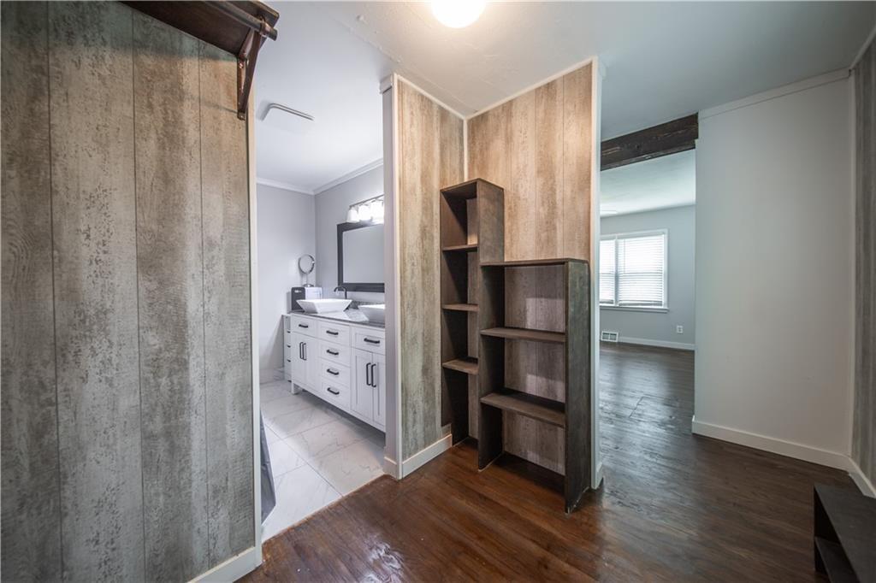
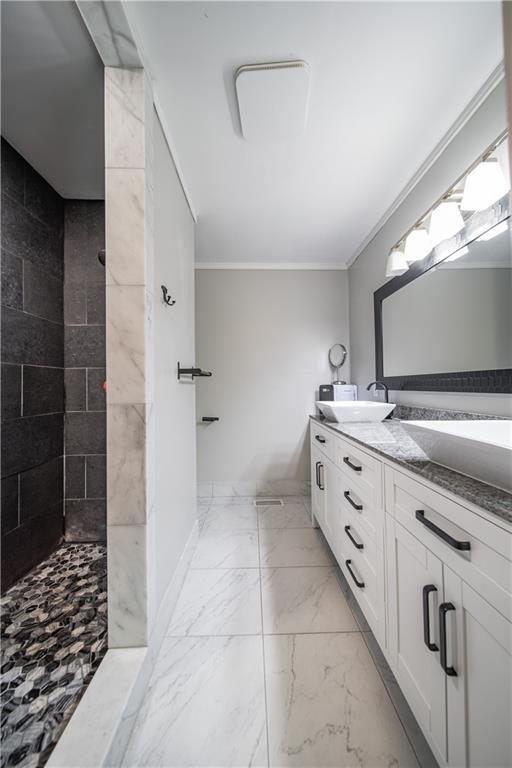
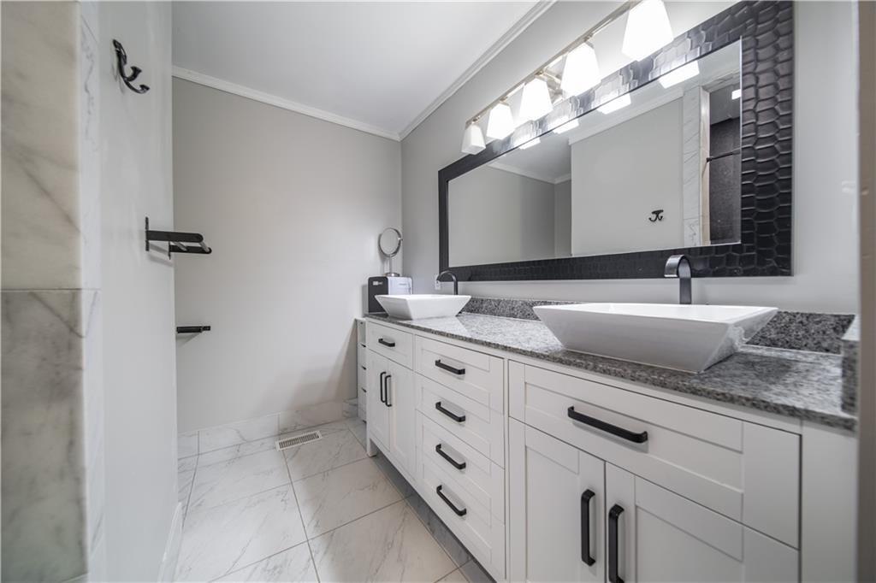
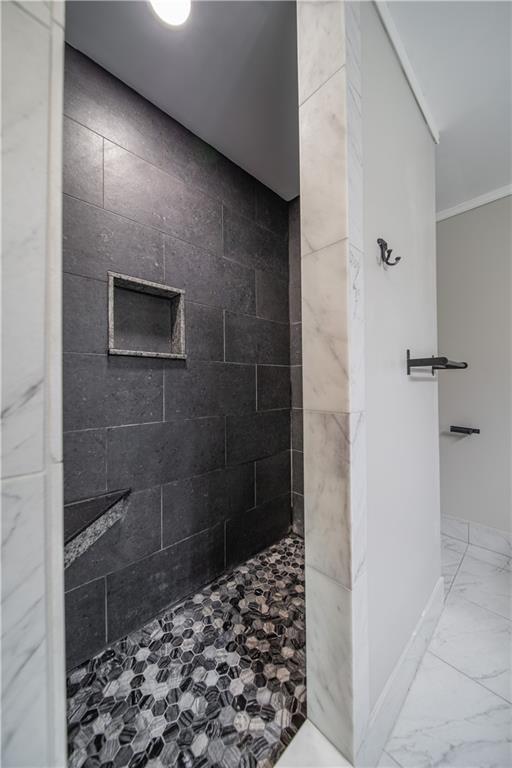
The redesigned master suite is a true retreat, complete with a generously sized walk-in closet and a luxurious master bathroom that includes a double vanity and an elegant, spa-like shower.

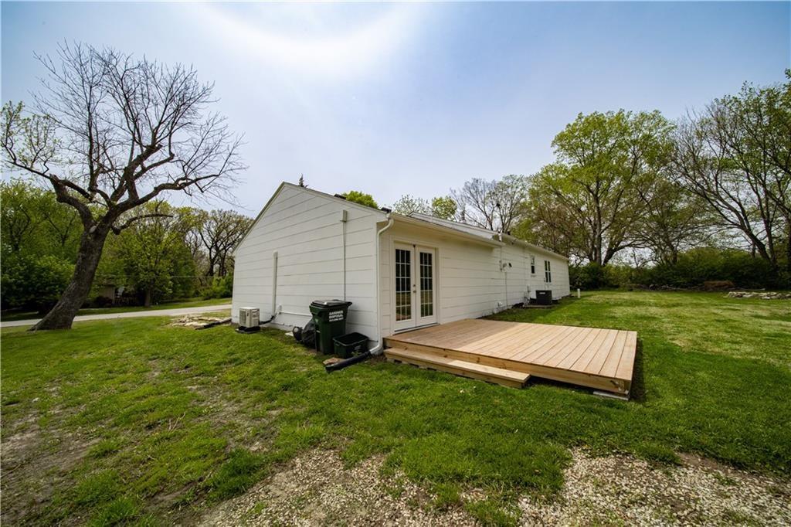
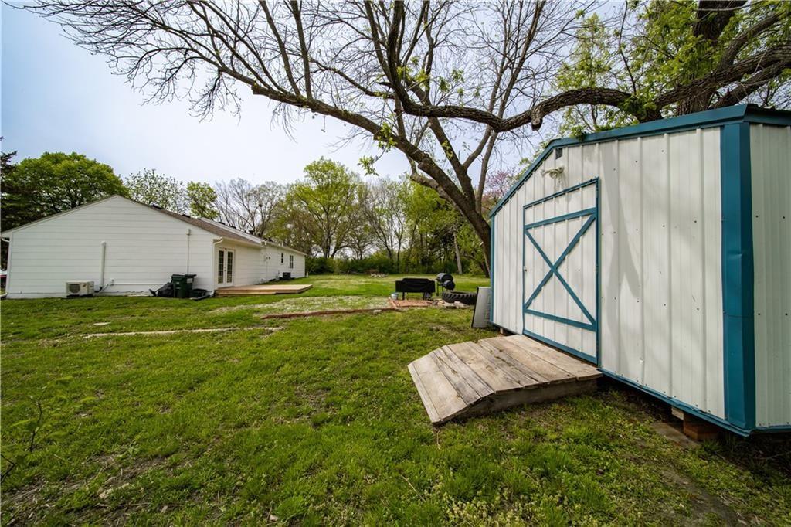
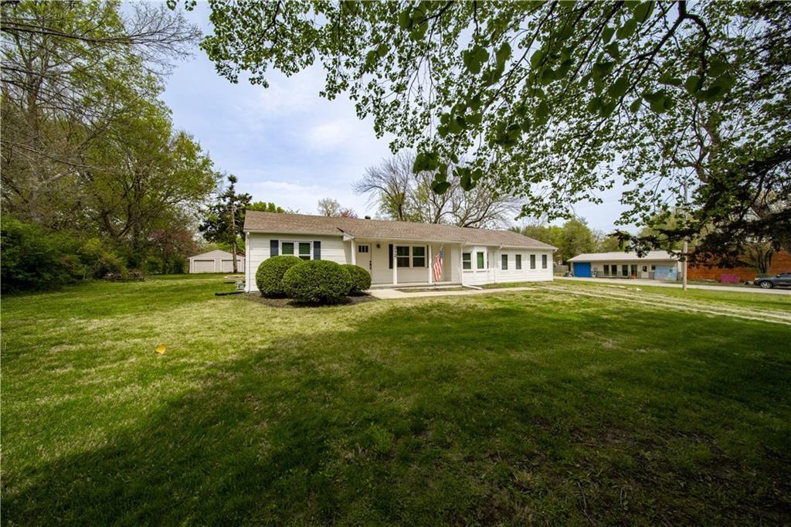
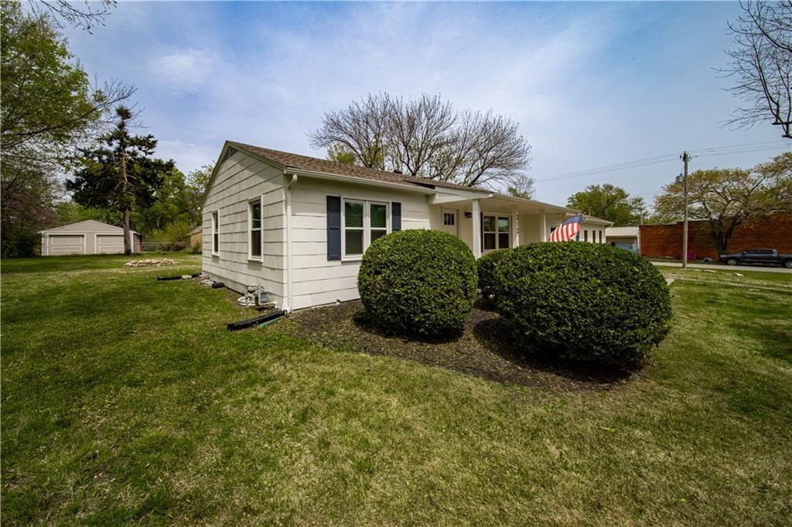
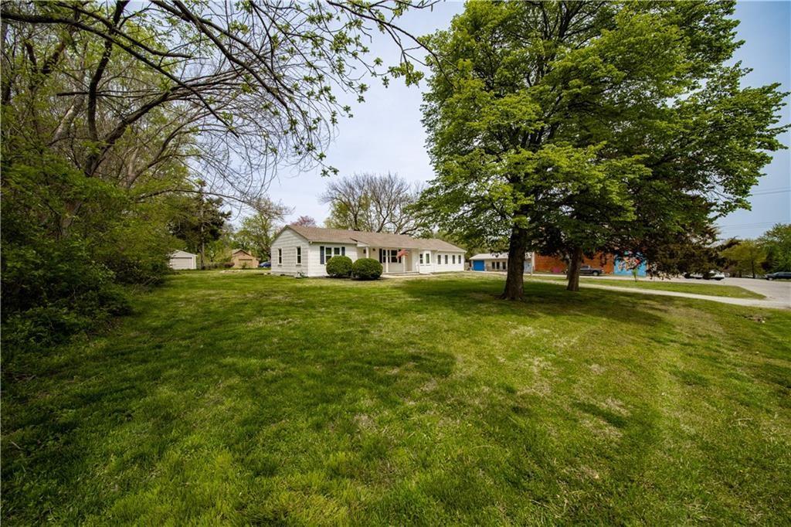
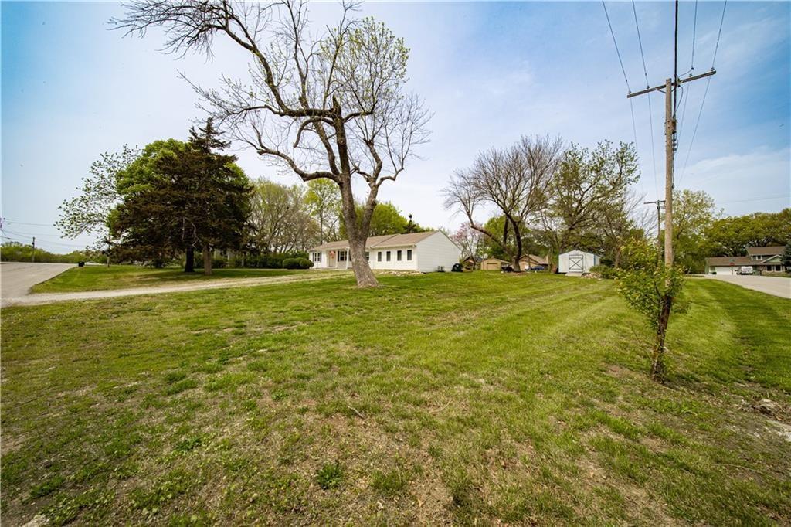
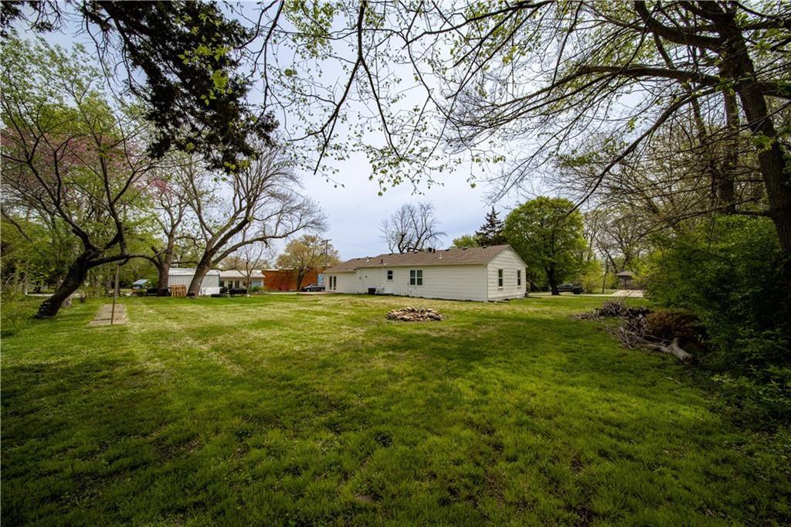
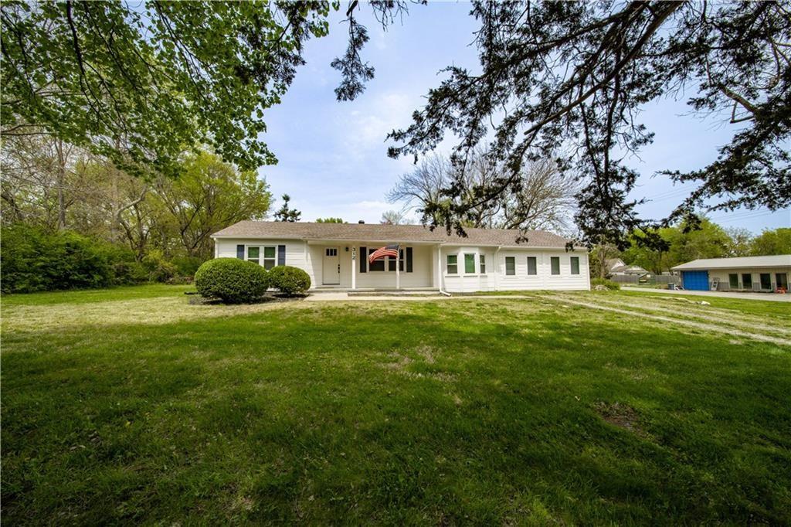
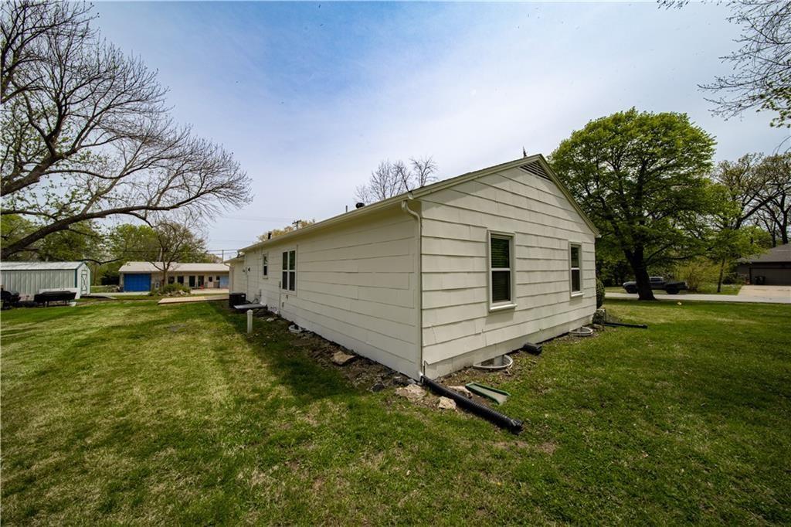
Set on a desirable corner lot of almost half an acre, this home offers plenty of outdoor space for relaxation and play. Enjoy the deck located just off the kitchen, ideal for outdoor dining and entertaining. A large shed in the backyard provides extra storage for all your outdoor tools and equipment.

Located in the sought-after Blue Valley School District, this home is within walking distance to the elementary school and offers easy access to major highways for quick commutes. With updated plumbing and electrical, this home is move-in ready. Don't miss the opportunity to make it yours--motivated seller!

Be sure to make an appointment to come see it and experience all it has to offer!
Overview

Property Status
Sold
Date Sold
July 14, 2025
Lot Size
0.48 Acres
MLS ID
2524553
Property Type
Residential
Year Built
1977

Features & Amenities

Architecture Styles
Traditional
Water Source
Public
Roof
Composition
Lot Features
Corner Lot
Parking
Off Street
Heat Type
Natural Gas
Air Conditioning
Electric
Laundry Room
Bedroom Level, Main Level
Appliances
Dishwasher, Microwave, Gas Range, Stainless Steel Appliance(s)
Other Interior Features
Kitchen Island, Pantry, Vaulted Ceiling(s), Walk-In Closet(s)
Sewer
Septic Tank
Other Exterior Features
Fire Pit, Sat Dish Allowed
Elementary School
Stilwell
Middle School
Blue Valley
High School
Blue Valley
School District
Blue Valley
Price Upon Request

Downloads

312 Main Street

Schedule a Tour

We would love to help you see this beautiful home! As a full-service brokerage, we can help you tour. Please submit an offer, and answer questions about the buying process.
Thank you

for your interest in 312 Main Street, Stilwell, KS 66085

312 Main Street
Navigate

I'm Interested In

312 Main Street

or

Explore Our

Featured Properties

  • 4951 W 134 Street Unit: 201 For Sale

    $2,995,000

    4951 W 134 Street Unit: 201, Leawood, KS 66209

    • 3 Beds
    • 3 Baths
    • 3,280 Sq.Ft.
  • 9528 Pearl Avenue Pending

    $600,000

    9528 Pearl Avenue, Kansas City, MO 64139

    • 5 Beds
    • 5 Baths
    • 5,831 Sq.Ft.
  • 7411 S Arnett Road Pending

    $469,900

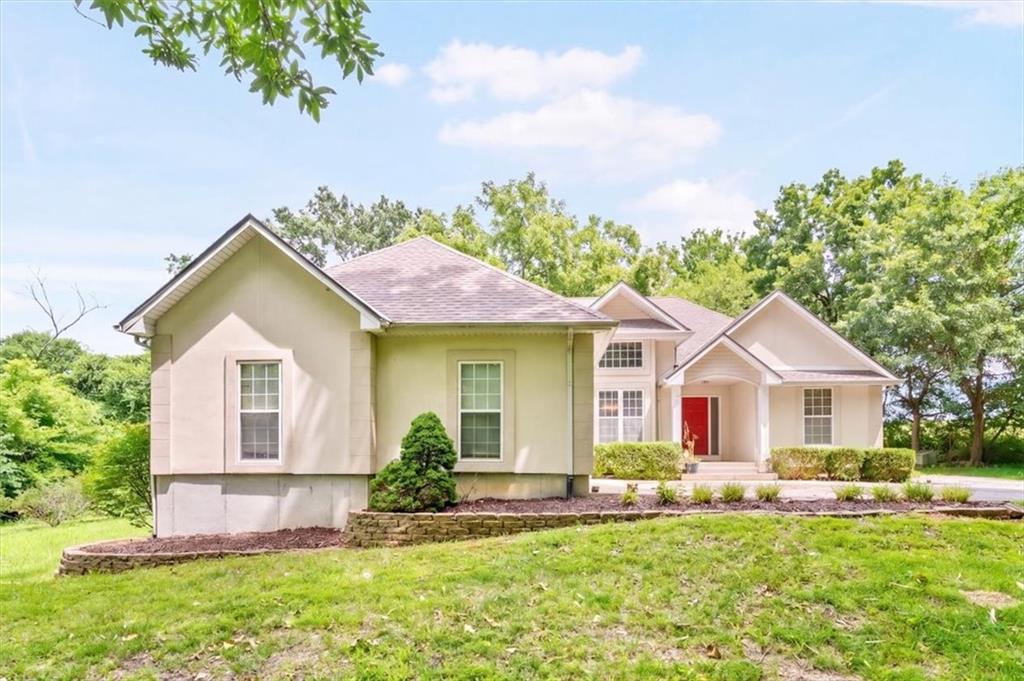
    7411 S Arnett Road, Grain Valley, MO 64029

    • 4 Beds
    • 3 Baths
    • 2,234 Sq.Ft.
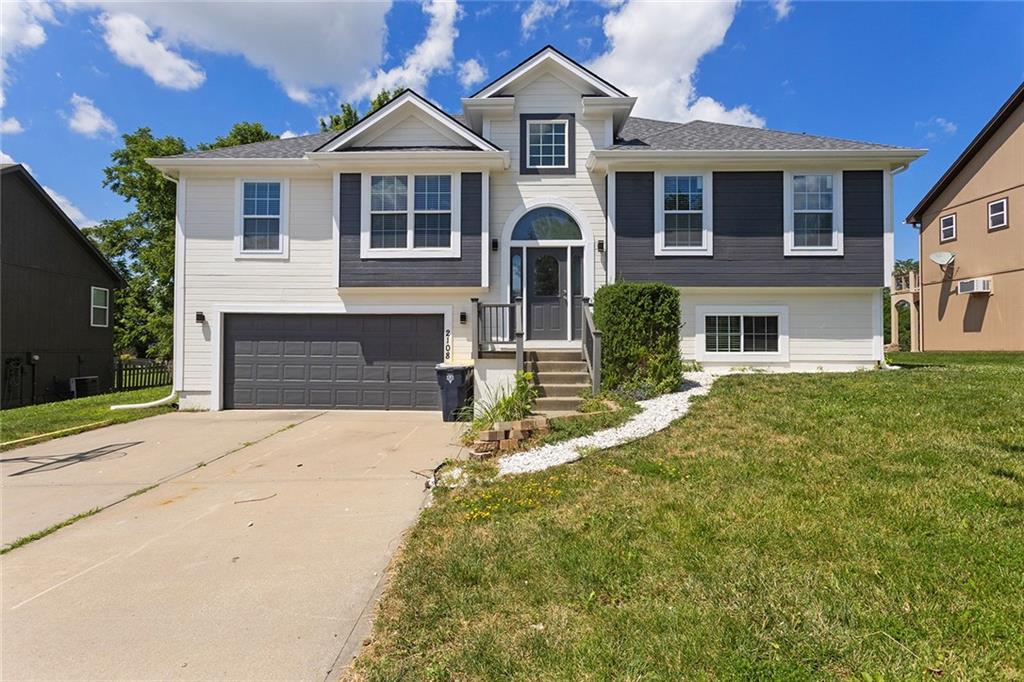
  • 2108 NE 91st Terrace Pending

    $385,000

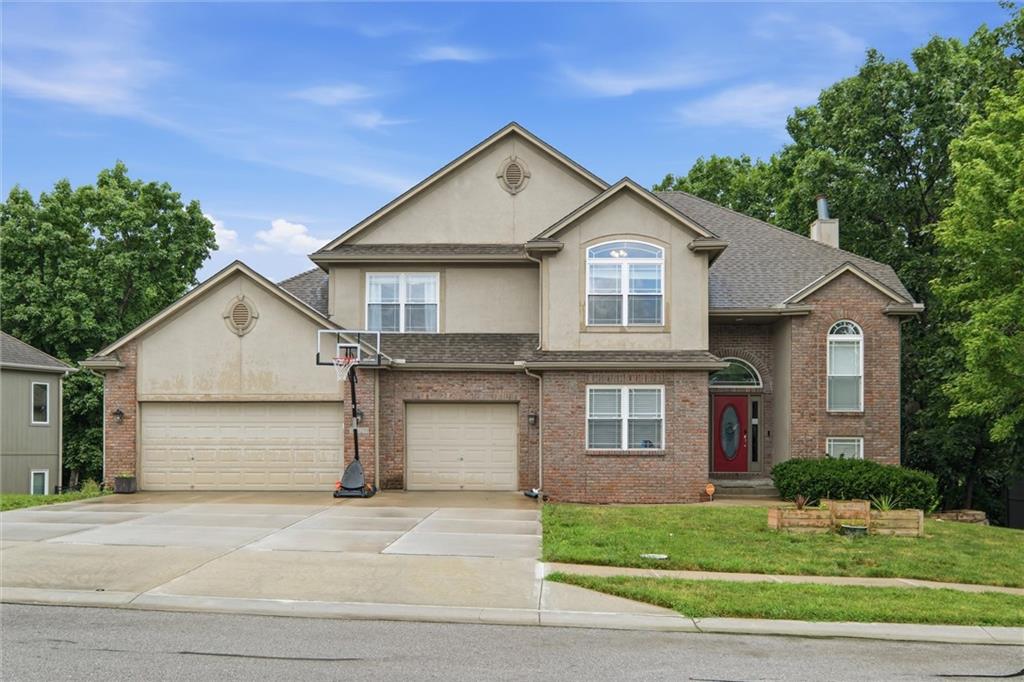
    2108 NE 91st Terrace, Kansas City, MO 64155

    • 3 Beds
    • 3 Baths
    • 2,254 Sq.Ft.
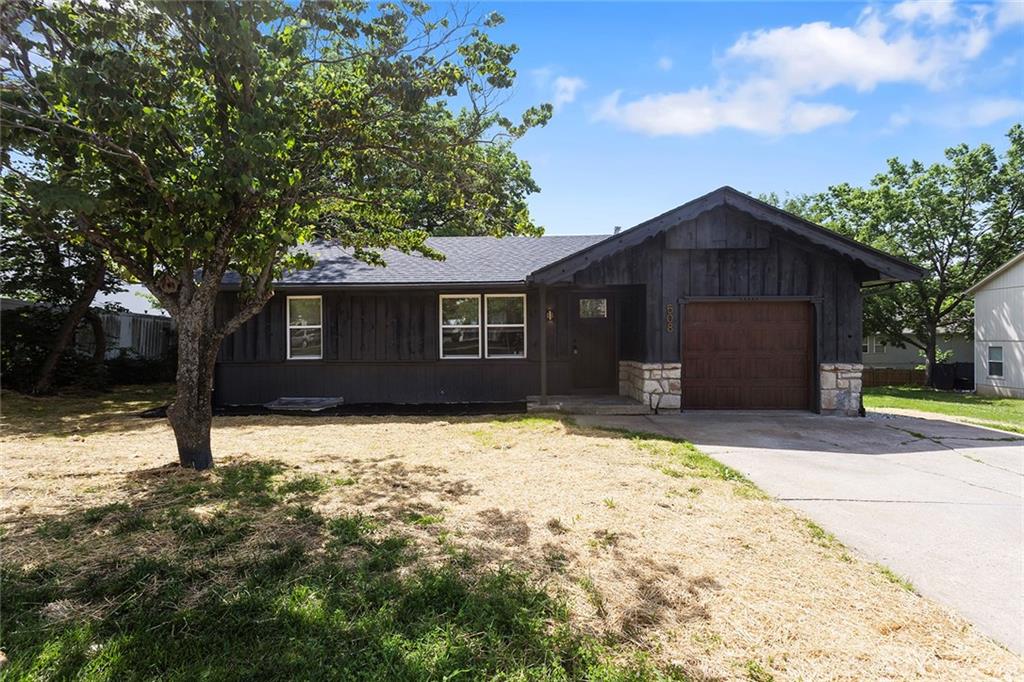
  • 508 SW Jefferson Street Pending

    $325,000

    508 SW Jefferson Street, Lee s Summit, MO 64063

    • 4 Beds
    • 2 Baths
    • 2,494 Sq.Ft.
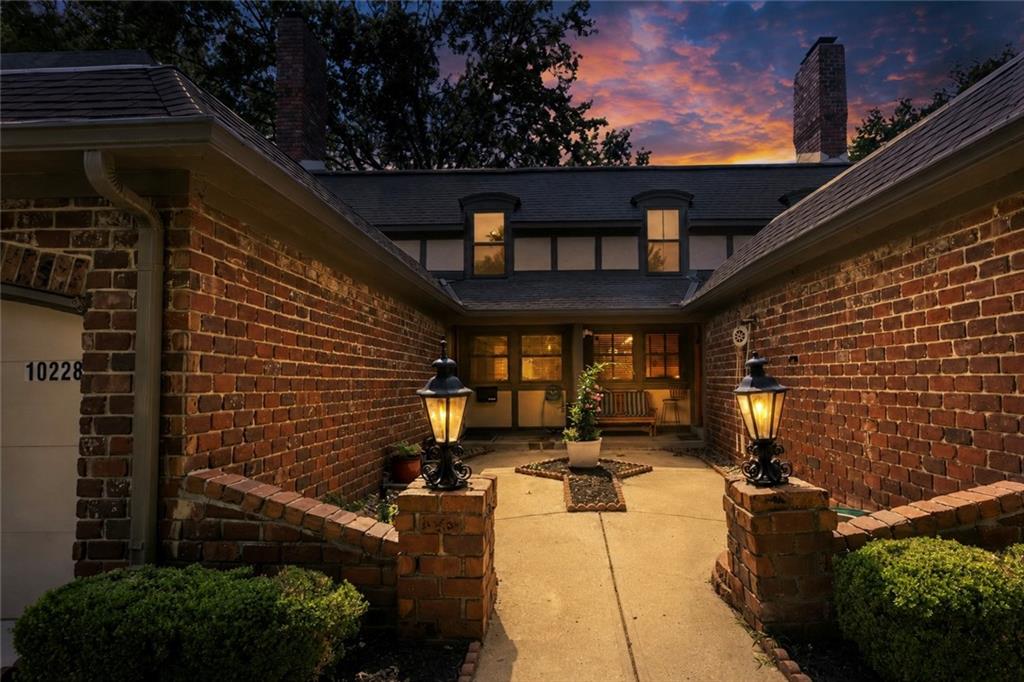
  • 10228 ROBINSON Street Pending

    $300,000

    10228 ROBINSON Street, Overland Park, KS 66212

    • 2 Beds
    • 3 Baths
    • 1,635 Sq.Ft.
  • 12901 E 61st Street Street For Sale

    $250,000

    12901 E 61st Street, Kansas City, MO 64133

    • 3 Beds
    • 2 Baths
    • 1,076 Sq.Ft.
  • 913 Roncelli Road For Sale

    $249,900

    913 Roncelli Road, Lexington, MO 64067

    • 3 Beds
    • 2 Baths
    • 1,548 Sq.Ft.
  • 321 E Chestnut Street For Sale

    $125,000

    321 E Chestnut Street, Rich Hill, MO 64779

    • 2 Beds
    • 2 Baths
    • 1,418 Sq.Ft.
  • 107 W 1st Street Pending

    $119,900

    107 W 1st Street, Garden City, MO 64747

    • 3 Beds
    • 2 Baths
    • 1,456 Sq.Ft.
  • 17120 Chula Vista Drive For Sale

    $119,900

    17120 Chula Vista Drive, Belton, MO 64012

    • 2 Beds
    • 1 Bath
    • 720 Sq.Ft.
View All

Follow Us On Instagram